This is a carousel with tiles that activate property listing cards. Use the previous and next buttons to navigate.
1/1
$3,150
This is a carousel with tiles that activate property listing cards. Use the previous and next buttons to navigate.
1/1
Property Description
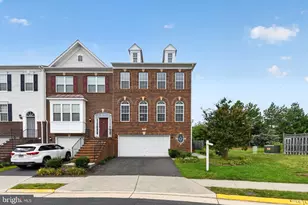
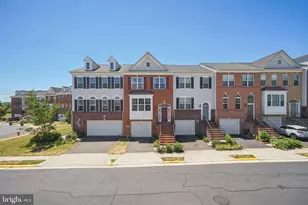
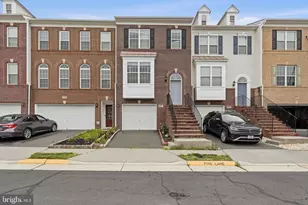
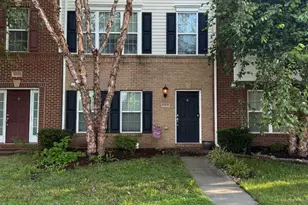
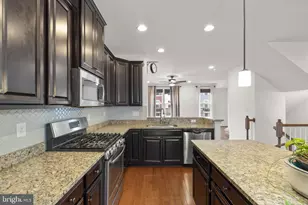
END UNIT TOWNHOUSE FOR RENT - IMMEDIATELY MOVE-IN POSSIBLE. One of the Largest End Units in Stratshire Crossing offering over 3,000 finished square feet on premium wooded lot. This beautifully maintained and spacious end-unit townhome offers 3 bedrooms, a private den/home office, 3 full baths, 1 half bath, and a 2-car garage. As one of the largest models in the community, this exceptional residence provides an ideal blend of elegance, comfort, and functionality. A grand foyer welcomes you into a thoughtfully designed floor plan featuring two spacious living areas, a private office with double doors, a formal dining room, and an upgraded gourmet kitchen with a bright breakfast nook. Large windows throughout fill the home with natural light, creating a warm and inviting atmosphere. Step outside to the expansive composite deck overlooking a fully fenced backyard, perfect for outdoor entertaining and everyday enjoyment. The finished walk-out lower level offers a generous recreation room with a cozy gas fireplace, a full bathroom, and direct access to a premium lot backing to tranquil wooded views, providing privacy and a peaceful setting rarely found in townhome living. Residents enjoy outstanding community amenities, including swimming pool, dog park, gazebos, playgrounds, walking paths, and expansive green spaces. Ideally located near major commuter routes, shopping, dining, highly rated schools, and Stone Springs Hospital Center, this home offers both convenience and an exceptional lifestyle. Recent Updates Include: New Refrigerator (2023) Composite Deck & Patio (2020) Architectural Shingle Roof (2018) Washer & Dryer (2018) Don't miss this rare opportunity to RENT one of the largest and most desirable end-unit townhomes in Stratshire Crossing, offering premium wooded views, exceptional living space, and an unbeatable location.
Full Property Details
Full Property Details for 25099 Prairie Fire Square
General
- Rent: $3,150
- Status: Closed
- Type: Townhouse
- Source: BrightMLSMidAtlantic
- MLS ID: VALO2137210
- Added to Site: 10 day(s) ago
Rental Information
- Max. Lease (Mths): 24
- Min. Lease (Mths): 12
Interior
- Fireplace: Yes
- Number of Fireplaces: 1
Rooms
Bathrooms
- Total Bathrooms: 4
- Full Bathrooms: 3
- Half Bathrooms: 1
- Upper Floor Baths: 2
- Upper - Full Baths: 2
- Main Floor Baths: 1
- Main - 1/2 Baths: 1
- Lower Floor Baths: 1
- Lower - Full Baths: 1
Bedrooms
- Total Bedrooms: 3
- Bedrooms Upper: 3
Additional Information
- Shared Pool: Yes
- Pool: Yes
Parking
- Garage: Yes
- Garage Spaces: 2
- Total Spaces: 4
- Parking Type: Attached Garage, Driveway
- Garage Description: Garage - Front Entry, Inside Access
Location
- County: LOUDOUN
- Subdivision: STRATSHIRE CROSSING
- Driving Directions: PLEASE USE GPS.
School Information
- School District: Loudoun County Public Schools
Heating & Cooling
- Central air: Yes
- Cooling Type: Central A/C
- Cooling Fuel: Electric
- Heating Type: Forced Air
- Heating Fuel: Natural Gas
- Water Heater: Natural Gas
Utilities
- Sewer: Public Sewer
- Water: Public
Structural Information
- Architectural Style: Other
- Structure Type: End of Row/Townhouse
- Construction: Masonry
- Basement: Yes
- Basement Entrance: Yes
- Basement Desc.: Fully Finished, Outside Entrance, Rear Entrance, Walkout Level
- Foundation: Block
- Stories Description: Lower 1, Main, Upper 1
- Square Feet: 3,048
- Sq. Ft. Source: Assessor
- Living Area: 3,048 Sq. Ft.
- Finished Above Grnd: 3,048 Sq. Ft.
- Year Built: 2012
- Year Built Source: Estimated
Unit Information
Unit 1
- Bathrooms-Lower: 1
Lot Features
- Lot Size (Acres): 0.08
- Lot Size (Sq. Ft.): 3,485
- Lot Size Source: Assessor
- Zoning: PDH4
Financial Considerations
- Price Per Sq. Ft.: $1.03
- Security Deposit: $3,150
- Tax w/Assessment: $746,160
- Tax Total Finished Sq. Ft.: 3048
Disclosures and Reports
- Ownership: Other
Listed by Fairfax Realty Select, Harry Moon
Sold by Samson Properties, Ivette E Dean

Schools
Schools serving 25099 Prairie Fire Square
School District:Loudoun County Public Schools
| Name | Grades | Distance |
|---|---|---|
Goshen Post Elementary 24945 Lobo Drive, Aldie, VA 20105 | PK-5 | 0.4 mi |
Mercer Middle School 42149 Greenstone Drive, Aldie, VA 20105 | 6-8 | 0.8 mi |
John Champe High School 41535 Sacred Mountain Street, Aldie, VA 20105 | 9-12 | 0.7 mi |
Disclaimer:
School attendance boundaries provided by ATTOM Data Solutions and are for reference only. Contact the school directly to verify enrollment eligibility.
Price History for 25099 Prairie Fire Square
Date
Details
Price
Change
Source
9/30/2026
Sold
$3,150
—
MLS
9/23/2026
Listed
$3,150
—
MLS
Disclaimer: Historical sales information is derived from public records provided by the county offices. Information is not guaranteed and should be independently verified.
25099 Prairie Fire Square, Aldie, VA 20105 (MLS# VALO2137210) is a Townhouse property that was sold at $3,150 on September 30, 2026. Want to learn more about 25099 Prairie Fire Square? Do you have questions about finding other real estate for sale or rent in Aldie? You can browse all Aldie rentals or contact a Coldwell Banker agent to request more information.