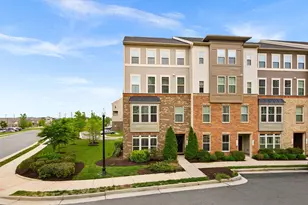
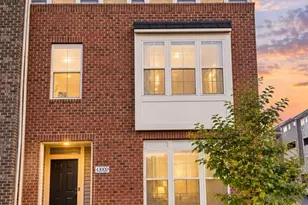
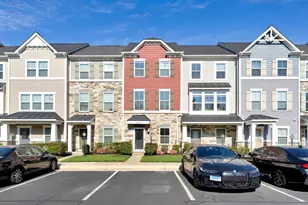
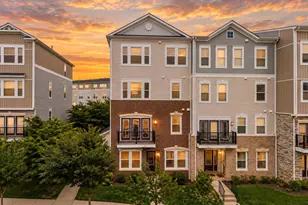
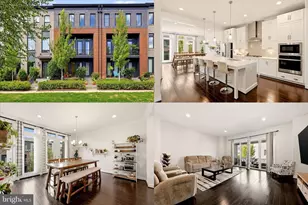
Full Property Details for 25284 Gray Poplar Terrace
General
- Sold For: $495,320
- HOA FEE: $99/month
- Taxes: $3,769 (2026)
- Status: Closed
- Type: Townhouse
- Source: BrightMLSMidAtlantic
- MLS ID: VALO2124746
- Added to Site: 150 day(s) ago
Interior
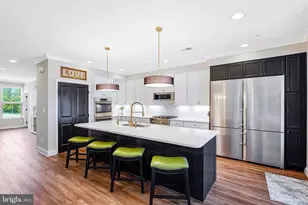
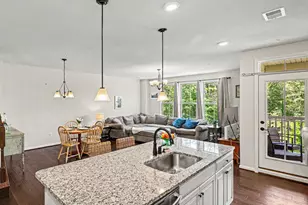
- Rooms/Areas: Living Room, Dining Room, Primary Bedroom, Bedroom 2, Bedroom 3, Kitchen, Laundry, Storage Room, Bathroom 2, Primary Bathroom
- Interior Features: Bathroom - Stall Shower, Family Room Off Kitchen, Kitchen - Eat-In, Pantry, Primary Bath(s), Recessed Lighting, Sound System, Sprinkler System, Upgraded Countertops, Walk-in Closet(s), Wood Floors, Built-Ins
- Appliances: Disposal, Dryer - Front Loading, Microwave, Oven/Range - Gas, Refrigerator, Stainless Steel Appliances, Washer - Front Loading, Water Heater
- Flooring: Carpet, Hardwood
Rooms
- Total Bathrooms: 3
- Full Bathrooms: 2
- Half Bathrooms: 1
- Upper Floor Baths: 2
- Upper - Full Baths: 2
- Main Floor Baths: 1
- Main - 1/2 Baths: 1
- Total Bedrooms: 3
- Bedrooms Upper: 3
- Laundry: Dryer In Unit, Upper Floor, Washer In Unit
Additional Information
- Shared Amenities: Club House, Pool - Outdoor, Tennis - Indoor, Tot Lots/Playground
- Shared Pool: Yes
- Pool: Yes
- Security/Safety: Security System, Smoke Detector, Carbon Monoxide Detector(s)
Exterior
- Exterior Features: Exterior Lighting, Sidewalks, Street Lights, Other, Gutter System
- Porch/Patio/Deck: Balcony, Brick
Parking
- Garage: Yes
- Garage Spaces: 1
- Total Spaces: 2
- Parking Features: Asphalt Driveway, Lighted Parking
- Parking Type: Attached Garage, Driveway, On Street
- Garage Description: Garage - Rear Entry, Additional Storage Area, Inside Access, Other
Location
- County: LOUDOUN
- Subdivision: LOUDOUN CROSSING CONDOMINIUM
- Building Name: LOUDOUN CROSSING CONDOMINIUM
- Driving Directions: *Please use GPS for most accurate directions* Braddock road to Northstar Blvd, Left on Kinsale, Right on Gray Poplar. Park in front of the house or along the side on the curb.
School Information
- School District: Loudoun County Public Schools
- Elementary School: Pinebrook
- Middle School: Mercer
- High School: John Champe
Community
- Association: Yes
- Assoc. Name: LOUDOUN CROSSING
- Assoc. Fees Include: Common Area Maintenance, Ext Bldg Maint, Insurance, Lawn Maintenance, Management, Pool(s), Recreation Facility, Reserve Funds, Snow Removal, Trash, Water, Sewer, Road Maintenance
- Pets Allowed: Yes
- Pets: No Pet Restrictions
Heating & Cooling
- Central air: Yes
- Cooling Type: Ceiling Fan(s), Programmable Thermostat, Central A/C
- Cooling Fuel: Electric
- Heating Type: 90% Forced Air, Central, Programmable Thermostat
- Heating Fuel: Natural Gas
- Water Heater: Natural Gas
Utilities
- Sewer: Public Sewer
- Water: Public
- Utility Description: Cable TV Available, Electric Available, Natural Gas Available, Phone Available, Under Ground, Water Available
Structural Information
- Architectural Style: Other
- Structure Type: End of Row/Townhouse
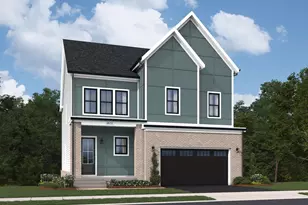
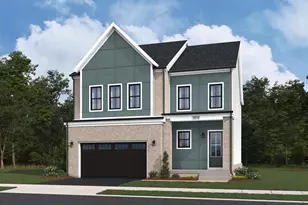
- Builder: Ryan Homes
- Model: MATISSE
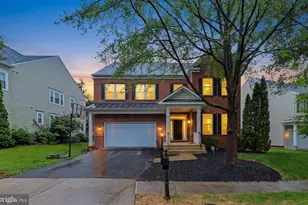
- Construction: Brick, Vinyl Siding
- Foundation: Concrete Perimeter, Slab
- Roof: Asphalt, Fiberglass, Shingle
- Walls/Ceilings: 9'+ Ceilings, Other
- Entry Floor Number: 1
- Stories Description: Main, Upper 1
- Square Feet: 1,610
- Sq. Ft. Source: Assessor
- Living Area: 1,610 Sq. Ft.
- Finished Above Grnd: 1,610 Sq. Ft.
- Year Built: 2015
- Year Built Source: Estimated
- Property Condition: Excellent
Lot Features
- Street/Road Desc.: Paved
- Zoning: PDH3
Financial Considerations
- Price Per Sq. Ft.: $303.11
- Association Fee: $99
- Assoc Fee Freq.: Monthly
- Condo Fee: $386
- Condo Fee Freq: Monthly
- Assessment Year: 2026
- County Tax: $3,769
- County Tax Freq: Annually
- Tax w/Assessment: $475,820
- Tax Amount: $3,769
- Tax Year: 2026
- Terms: Standard Sale
- Tax Total Finished Sq. Ft.: 1610
Disclosures and Reports
- Ownership: Condominium
- Condo: Yes
- Exclusions: TV's, AV Amplifiers
- Inclusions: Home automation system, garage storage racks, TESLA EV charger in garage, in-ceiling speakers.
Listed by Real Broker, LLC, Erika Potter
Sold by Century 21 Redwood Realty, Kevin E LaRue