This is a carousel with tiles that activate property listing cards. Use the previous and next buttons to navigate.
1/1
$540,000
This is a carousel with tiles that activate property listing cards. Use the previous and next buttons to navigate.
1/1
Property Description
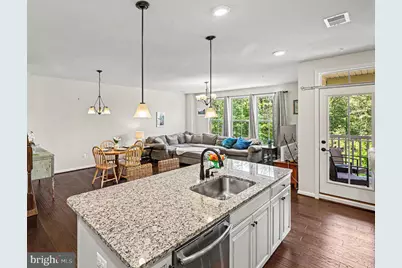
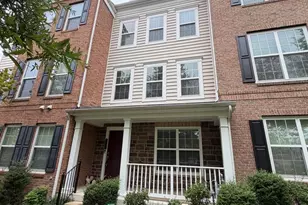
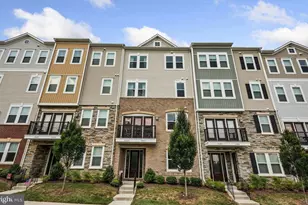
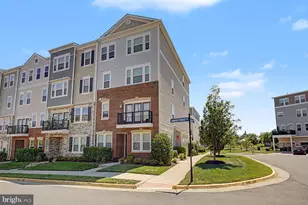
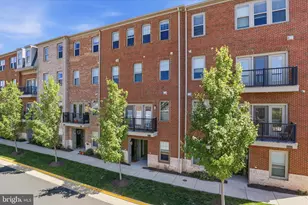
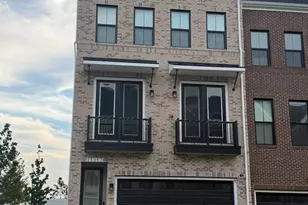
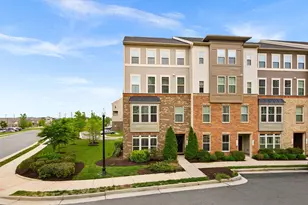
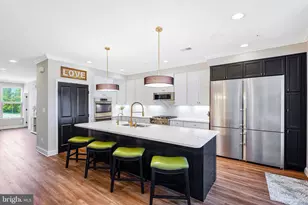
Premier end-unit, top-level townhome-one of the best-located homes in Loudoun Crossing. Overlooking trees rather than neighboring townhomes, this home offers a rare combination of privacy, end-unit living, and an open setting not often found in similar models. Extra windows bring in abundant natural light, while the quiet street setting is just steps from the playground. Enjoy sunset views over a peaceful, tree-lined setting from the balcony off the kitchen, with sunrise views from the front of the home. Exceptional value for a rare end-unit in one of the community's most desirable locations. Over 2,600 sq ft with 3 bedrooms and 2.5 baths, featuring an open layout ideal for everyday living and entertaining. Gourmet upgraded kitchen with granite counters, painted wood cabinetry with abundant storage, soft-close and pull-out drawers, stainless steel appliances, and an oversized 9' x 4' center island with bar seating. Spacious primary suite with tray ceiling, two walk-in closets, and en suite bath with double vanities and a private toilet. Upper-level laundry with newer high-end appliances. Garage and driveway plus plenty of free guest parking conveniently located behind the home. Community amenities include clubhouse, pool, tennis courts, fitness center, and walking trails. Excellent Loudoun County public schools within a short 5-minute commute. Just 3 miles from a new 2025 retail center with major stores including Walmart, with additional shopping and dining continuing to expand within a 5-mile radius. About 15 minutes to Dulles Airport and convenient to Middleburg, Haymarket, Leesburg, and all areas of Northern Virginia.
Full Property Details
Full Property Details for 25333 Crested Iris Ter
General
- Sold For: $540,000
- HOA FEE: $94/month
- Taxes: $4,370 (2026)
- Status: Closed
- Type: Townhouse
- Source: BrightMLSMidAtlantic
- MLS ID: VALO2123618
- Added to Site: 109 day(s) ago
Interior
- Interior Features: Wood Floors, Crown Moldings, Upgraded Countertops, Recessed Lighting, Floor Plan - Open, Kitchen - Gourmet, Formal/Separate Dining Room, Bathroom - Soaking Tub, Walk-in Closet(s)
- Appliances: ENERGY STAR Refrigerator, Cooktop, Oven - Double, Built-In Microwave, Dishwasher, Disposal
Rooms
Bathrooms
- Total Bathrooms: 3
- Full Bathrooms: 2
- Half Bathrooms: 1
- Upper Floor Baths: 2
- Upper - Full Baths: 2
- Main Floor Baths: 1
- Main - 1/2 Baths: 1
Bedrooms
- Total Bedrooms: 3
- Bedrooms Upper: 3
Other Rooms
- Laundry: Upper Floor
Additional Information
- Shared Amenities: Exercise Room, Fitness Center, Swimming Pool, Tot Lots/Playground, Picnic Area, Common Grounds, Tennis Courts
Exterior
- Porch/Patio/Deck: Patio(s), Balcony, Deck(s)
Parking
- Garage: Yes
- Garage Spaces: 1
- Total Spaces: 3
- Parking Features: Paved Driveway
- Parking Type: Attached Garage, Off Street
- Garage Description: Basement Garage, Garage - Rear Entry, Additional Storage Area, Inside Access
Location
- County: LOUDOUN
- Subdivision: LOUDOUN CROSSING CONDOMINIUM
- Building Name: LOUDOUN CROSSING CONDOMINIUM
- Driving Directions: use GPS
School Information
- School District: Loudoun County Public Schools
- Elementary School: Pinebrook
- Middle School: Willard
- High School: John Champe
Community
- Association: Yes
- Assoc. Fees Include: Water, Taxes, Sewer, Pool(s), Common Area Maintenance, Ext Bldg Maint, Management, Lawn Maintenance, Health Club, Snow Removal
- Pets Allowed: Yes
- Pets: Cats OK, Dogs OK
Heating & Cooling
- Central air: Yes
- Cooling Type: Central A/C
- Cooling Fuel: Electric
- Heating Type: Forced Air
- Heating Fuel: Electric
- Water Heater: Electric
Utilities
- Sewer: Public Sewer
- Water: Public
Structural Information
- Architectural Style: Colonial
- Structure Type: End of Row/Townhouse
- Construction: Brick
- Foundation: Slab
- Windows: Double Pane
- Stories Description: Main, Upper 1
- Square Feet: 2,614
- Sq. Ft. Source: Assessor
- Living Area: 2,614 Sq. Ft.
- Finished Above Grnd: 2,614 Sq. Ft.
- Year Built: 2018
- Year Built Source: Assessor
Lot Features
- Property View: Other, Scenic Vista, Trees/Woods
- Zoning: PDH3
- Lot Description: Backs to Trees, Backs - Open Common Area
Financial Considerations
- Price Per Sq. Ft.: $210.37
- Association Fee: $94
- Assoc Fee Freq.: Monthly
- Condo Fee: $390
- Condo Fee Freq: Monthly
- Assessment Year: 2026
- City/TownTax Freq: Annually
- County Tax: $4,370
- County Tax Freq: Annually
- Tax w/Assessment: $536,630
- Tax Amount: $4,370
- Tax Year: 2026
- Terms: Standard Sale
- Tax Total Finished Sq. Ft.: 2614
Disclosures and Reports
- Ownership: Condominium
- Condo: Yes
Listed by RLAH @properties, Shirah Cohen and RLAH @properties, Valeria Connolly
Sold by Pearson Smith Realty, LLC, George Kamil

Get Pre-Approved Today
Schools
Schools serving 25333 Crested Iris Ter
School District:Loudoun County Public Schools
| Name | Grades | Distance |
|---|---|---|
Pinebrook Elementary School 25480 Mindful Court, Aldie, VA 20105 | PK-5 | 0.8 mi |
Willard Intermediate School 40915 Braddock Road, Aldie, VA 20105 | 6-8 | 1.2 mi |
Disclaimer:
School attendance boundaries provided by ATTOM Data Solutions and are for reference only. Contact the school directly to verify enrollment eligibility.
Price & Sales History for 25333 Crested Iris Ter
Date
Details
Price
Change
Source
7/27/2026
Sold
$540,000
-1.8%
MLS
6/04/2026
Price Reduced
$549,900
-2.66%
MLS
5/17/2026
Price Reduced
$564,900
-1.74%
MLS
5/08/2026
Listed
$574,900
—
MLS
Disclaimer: Historical sales information is derived from public records provided by the county offices. Information is not guaranteed and should be independently verified.
25333 Crested Iris Terrace, Aldie, VA 20105 (MLS# VALO2123618) is a Townhouse property that was sold at $540,000 on July 27, 2026. Want to learn more about 25333 Crested Iris Terrace? Do you have questions about finding other Townhouse real estate for sale in Aldie? You can browse all Aldie real estate or contact a Coldwell Banker agent to request more information.