This is a carousel with tiles that activate property listing cards. Use the previous and next buttons to navigate.
1/1
$1,320,000
This is a carousel with tiles that activate property listing cards. Use the previous and next buttons to navigate.
1/1
Property Description
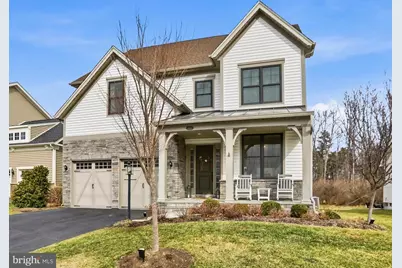
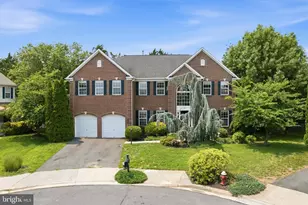
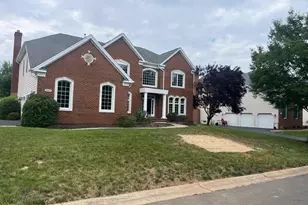
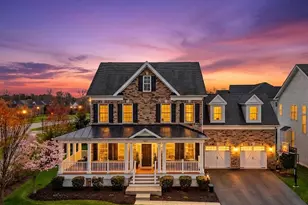
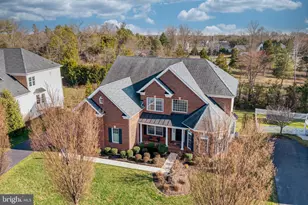
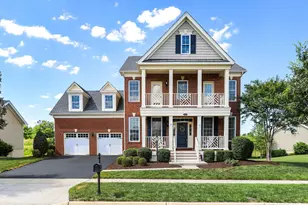
Welcome to 41306 Stags Leap Drive - a beautifully appointed 4-bedroom, 3 full and 2 half bath home offering over 4,293 square feet across three finished levels of living space in the sought-after Lenah Mill community. Backing to a wooded area and thoughtfully enhanced throughout, this home blends comfortable interior living with outdoor spaces designed to be enjoyed. The main level is designed for both everyday comfort and effortless entertaining. A spacious gourmet kitchen with an oversized waterfall center island serves as the heart of the home, flowing seamlessly into the expansive family room where custom built-ins add warmth and function. The custom walk-in pantry offers generous storage while maintaining the open feel. Electronic blinds in the living and dining rooms and along the stairway create a polished continuity, while custom accent walls introduce subtle character throughout. The mudroom features additional built-ins for organization, and just beyond, a screened-in porch extends the living area outdoors, overlooking the wooded backdrop. Upstairs, the primary suite takes center stage. Generously sized and privately positioned, it offers dual walk-in closets - one outfitted with a custom closet system - along with electronic blackout blinds for added comfort. The primary bath includes dual vanities, and a large shower, creating a well-appointed retreat. Three additional bedrooms are elevated with custom accent walls, served by thoughtfully placed full baths that provide both privacy and functionality. The finished walkout lower level adds versatility with expansive recreation space and a water hookup already in place for a future wet bar. Whether used for entertaining, media, or fitness, this level integrates seamlessly with the backyard beyond and expands the home's livability. Outdoors, the wooded setting provides a peaceful backdrop. A built-in fire pit anchors the patio, while a gas line under the deck allows for effortless grilling. An in-ground sprinkler system maintains the lawn, and silent garage doors add a subtle but appreciated everyday upgrade. Lenah Mill is known for its resort-style amenities, including a clubhouse, fitness center, outdoor pool, tennis courts, playgrounds, and scenic walking trails. Convenient access to Route 50, Loudoun County Parkway, and the Dulles Greenway connects you to Chantilly, Ashburn, Leesburg, and Dulles International Airport, with shopping, dining, wineries, and breweries throughout western Loudoun just minutes away. With its thoughtful upgrades, flexible living spaces, wooded backdrop, and prime Lenah Mill location, 41306 Stags Leap Drive offers refined comfort in one of Aldie's most desirable communities.
Full Property Details
Full Property Details for 41306 Stags Leap Dr
General
- Sold For: $1,320,000
- HOA FEE: $170/month
- Taxes: $9,317 (2026)
- Status: Closed
- Type: Single Family
- Source: BrightMLSMidAtlantic
- MLS ID: VALO2116694
- Added to Site: 94 day(s) ago
Interior
- Rooms/Areas: Living Room, Dining Room, Primary Bedroom, Bedroom 2, Bedroom 3, Bedroom 4, Kitchen, Family Room, Foyer, Recreation Room, Bathroom 2, Bathroom 3, Primary Bathroom, Half Bath
- Interior Features: Family Room Off Kitchen, Floor Plan - Traditional, Kitchen - Eat-In, Kitchen - Island, Kitchen - Table Space, Pantry, Primary Bath(s), Recessed Lighting, Upgraded Countertops, Wainscotting, Walk-in Closet(s), Ceiling Fan(s), Window Treatments, Floor Plan - Open, Wine Storage
- Fireplace: Yes
- Number of Fireplaces: 1
- Appliances: Built-In Microwave, Dishwasher, Disposal, Refrigerator, Icemaker, Oven - Wall, Oven/Range - Gas, Washer, Dryer
- Flooring: Engineered Wood, Carpet
Rooms
Bathrooms
- Total Bathrooms: 5
- Full Bathrooms: 3
- Half Bathrooms: 2
- Upper Floor Baths: 3
- Upper - Full Baths: 3
- Main Floor Baths: 1
- Main - 1/2 Baths: 1
- Lower Floor Baths: 1
- Lower - 1/2 Baths: 1
Bedrooms
- Total Bedrooms: 4
- Bedrooms Upper: 4
Other Rooms
- Laundry: Has Laundry, Washer In Unit, Dryer In Unit
Additional Information
- Shared Pool: Yes
- Pool: Yes
- Security/Safety: Smoke Detector, Electric Alarm
Exterior
- Exterior Features: Exterior Lighting, Sidewalks, Lawn Sprinkler
Parking
- Garage: Yes
- Garage Spaces: 2
- Total Spaces: 2
- Parking Type: Attached Garage
- Garage Description: Garage - Front Entry, Garage Door Opener, Inside Access
Location
- County: LOUDOUN
- Subdivision: LENAH MILL
- Driving Directions: GPS
School Information
- School District: Loudoun County Public Schools
- Elementary School: Goshen Post
- Middle School: Willard
- High School: Lightridge
Community
- Association: Yes
- Assoc. Name: LENAH MILL COMMUNITY ASSOCIATION
Heating & Cooling
- Central air: Yes
- Cooling Type: Central A/C, Ceiling Fan(s)
- Cooling Fuel: Electric
- Heating Type: Forced Air
- Heating Fuel: Natural Gas
- Water Heater: Natural Gas
Utilities
- Sewer: Public Sewer
- Water: Public
Structural Information
- Architectural Style: Colonial
- Structure Type: Detached
- Builder: Toll Brothers
- Construction: Masonry
- Basement: Yes
- Basement Desc.: Full, Fully Finished, Interior Access, Walkout Stairs
- Foundation: Permanent
- Roof: Shingle
- Walls/Ceilings: Dry Wall, High
- Windows: Screens
- Stories Description: Lower 1, Main, Upper 1
- Square Feet: 4,293
- Sq. Ft. Source: Assessor
- Living Area: 4,293 Sq. Ft.
- Finished Above Grnd: 3,147 Sq. Ft.
- Finished Below Grnd: 1,146 Sq. Ft.
- Year Built: 2019
- Year Built Source: Assessor
- Property Condition: Excellent
Unit Information
Unit 1
- Bathrooms-Lower: 1
Lot Features
- Lot Size (Acres): 0.19
- Lot Size (Sq. Ft.): 8,276
- Lot Size Source: Assessor
- Zoning: TR1UBF
Financial Considerations
- Price Per Sq. Ft.: $421.04
- Association Fee: $170
- Assoc Fee Freq.: Monthly
- Assessment Year: 2026
- City/TownTax Freq: Annually
- County Tax: $9,317
- County Tax Freq: Annually
- Tax w/Assessment: $1,163,700
- Tax Amount: $9,317
- Tax Year: 2026
- Terms: Standard Sale
- Tax Total Finished Sq. Ft.: 4293
Disclosures and Reports
- Ownership: Fee Simple
- Lot Number: 406
Listed by Samson Properties, Carolyn Young and Samson Properties, Anna M Veltri
Sold by Samson Properties, Bhavin H Shah

Get Pre-Approved Today
Schools
Schools serving 41306 Stags Leap Dr
School District:Loudoun County Public Schools
| Name | Grades | Distance |
|---|---|---|
Goshen Post Elementary 24945 Lobo Drive, Aldie, VA 20105 | PK-5 | 1 mi |
Willard Intermediate School 40915 Braddock Road, Aldie, VA 20105 | 6-8 | 1.1 mi |
Disclaimer:
School attendance boundaries provided by ATTOM Data Solutions and are for reference only. Contact the school directly to verify enrollment eligibility.
Price & Sales History for 41306 Stags Leap Dr
Date
Details
Price
Change
Source
4/15/2026
Sold
$1,320,000
-0.38%
MLS
2/26/2026
Listed
$1,325,000
—
MLS
Disclaimer: Historical sales information is derived from public records provided by the county offices. Information is not guaranteed and should be independently verified.
41306 Stags Leap Drive, Aldie, VA 20105 (MLS# VALO2116694) is a Single Family property that was sold at $1,320,000 on April 15, 2026. Want to learn more about 41306 Stags Leap Drive? Do you have questions about finding other Single Family real estate for sale in Aldie? You can browse all Aldie real estate or contact a Coldwell Banker agent to request more information.