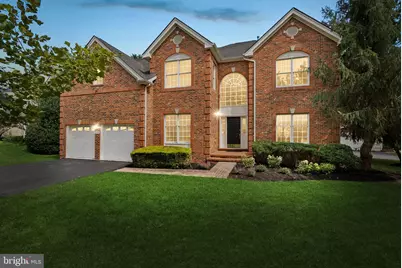
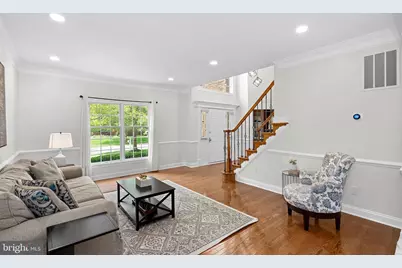
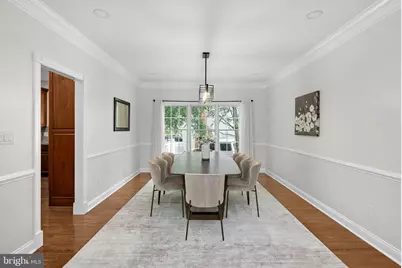
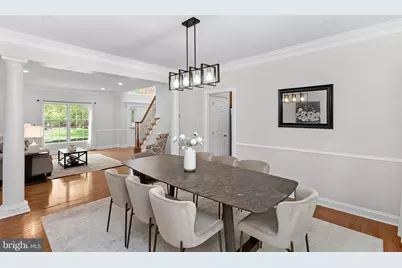
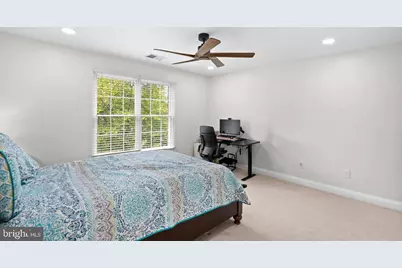
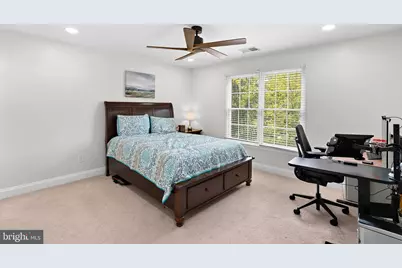
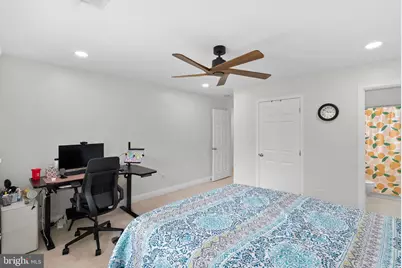
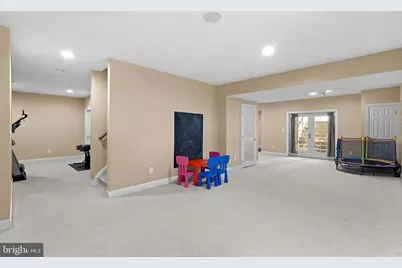
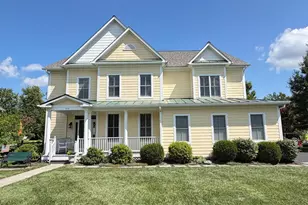
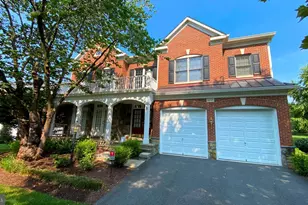
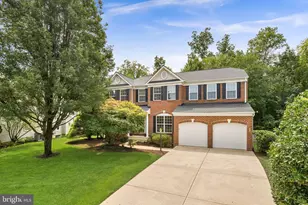
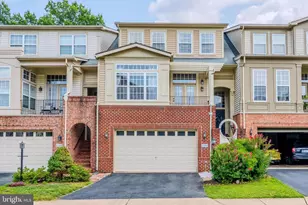
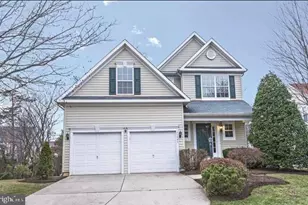
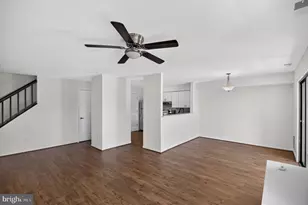
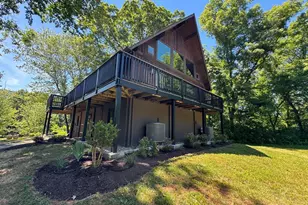
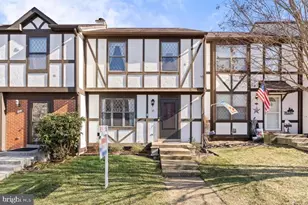
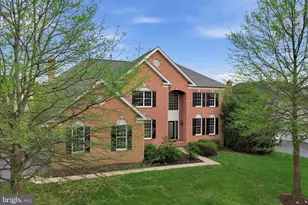
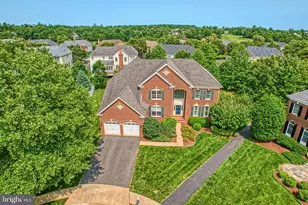
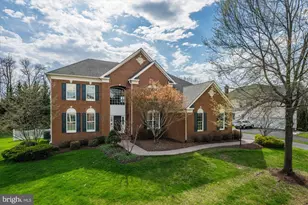
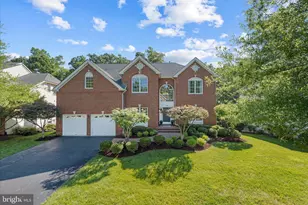
Full Property Details for 20230 Kentucky Oaks Ct
General
- Price: $1,299,900
- HOA FEE: $371/month
- Taxes: $10,246 (2026)
- Status: Active
- Type: Single Family
- Source: BrightMLSMidAtlantic
- MLS ID: VALO2132754
- Updated: 8/13/2026
- Added to Site: 1 day(s) ago
Interior
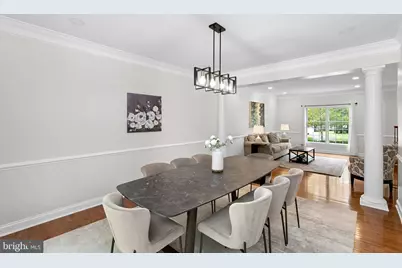
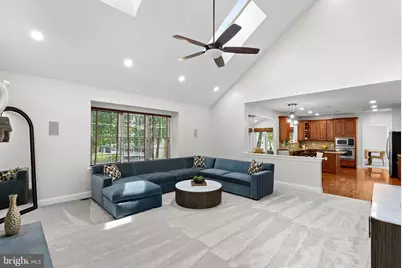
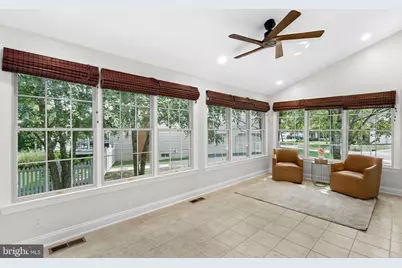
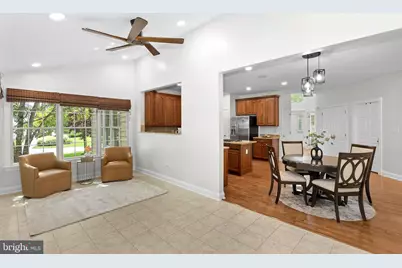
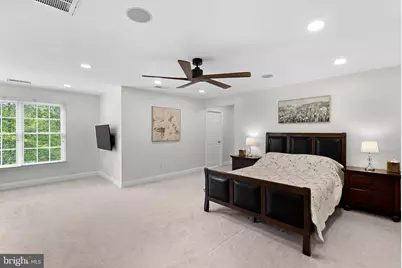
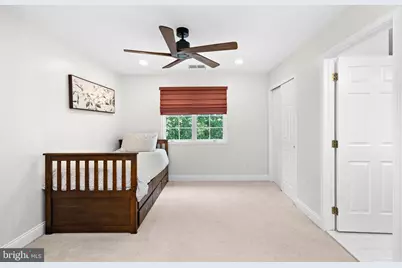
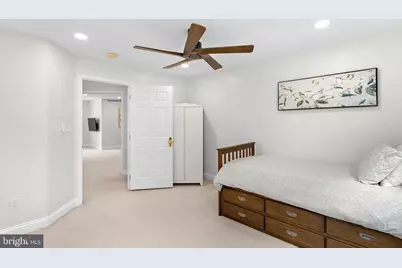
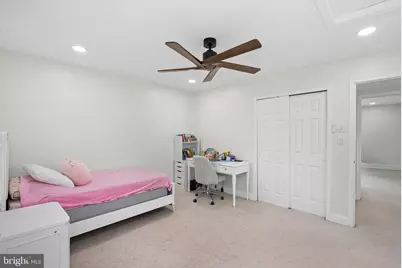
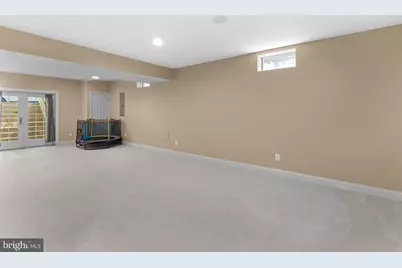
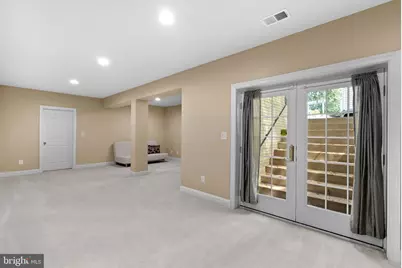
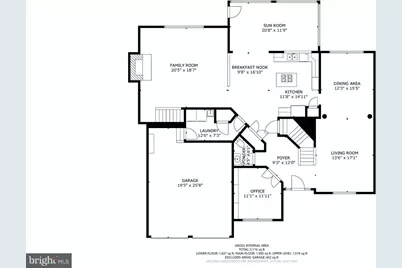
- Rooms/Areas: Living Room, Dining Room, Primary Bedroom, Bedroom 2, Bedroom 3, Kitchen, Den, Foyer, Bedroom 1, 2nd Stry Fam Rm, Sun/Florida Room, Laundry, Office, Recreation Room, Storage Room, Primary Bathroom, Full Bath, Half Bath
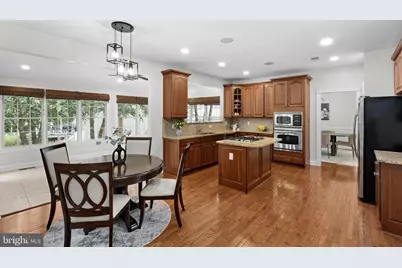
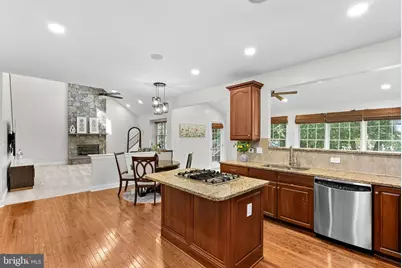
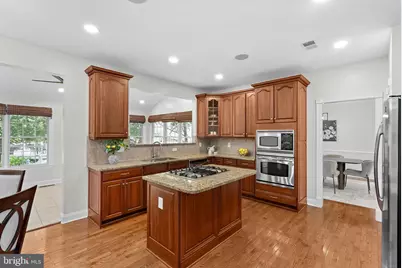
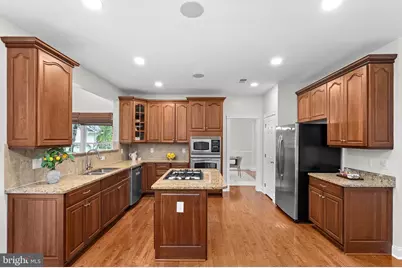
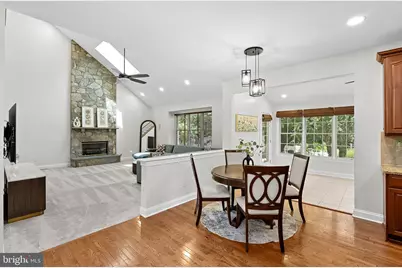
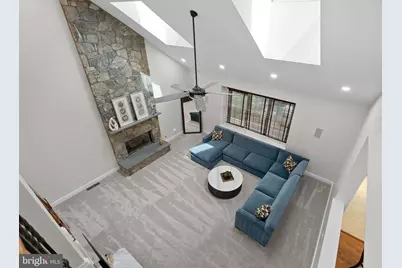
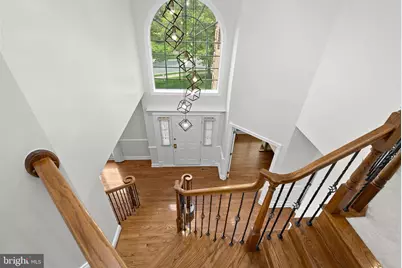
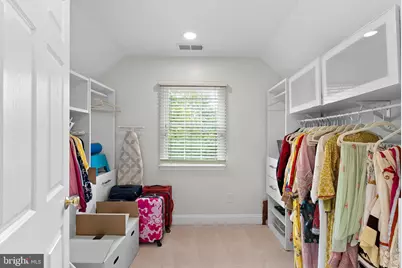
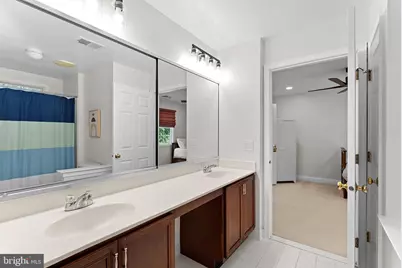
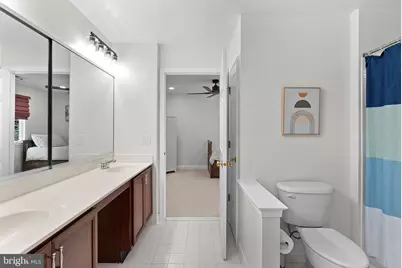
- Interior Features: Bathroom - Soaking Tub, Bathroom - Tub Shower, Breakfast Area, Built-Ins, Carpet, Ceiling Fan(s), Chair Railings, Dining Area, Double/Dual Staircase, Family Room Off Kitchen, Floor Plan - Open, Kitchen - Eat-In, Kitchen - Island, Pantry, Primary Bath(s), Recessed Lighting, Skylight(s), Sound System, Upgraded Countertops, Walk-in Closet(s), Water Treat System, Window Treatments, Wood Floors
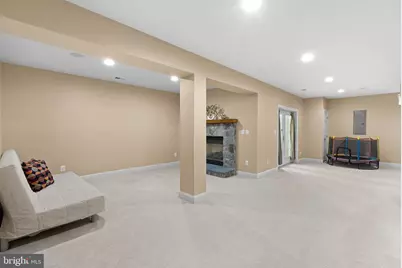
- Fireplace: Yes
- Number of Fireplaces: 2
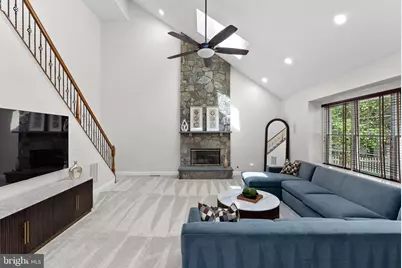
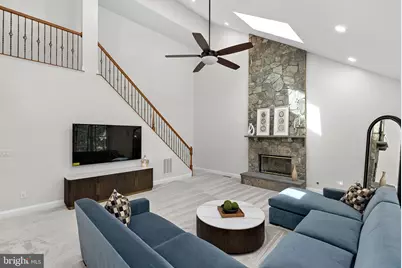
- Fireplace(s): Stone, Gas/Propane
- Appliances: Built-In Microwave, Cooktop, Cooktop - Down Draft, Dishwasher, Disposal, Dryer, Oven - Wall, Washer, Stainless Steel Appliances, Refrigerator
- Flooring: Hardwood, Ceramic Tile, Partially Carpeted
Rooms
- Total Bathrooms: 4
- Full Bathrooms: 3
- Half Bathrooms: 1
- Upper Floor Baths: 3
- Upper - Full Baths: 3
- Main Floor Baths: 1
- Main - 1/2 Baths: 1
- Total Bedrooms: 4
- Bedrooms Upper: 4
Additional Information
- Shared Amenities: Club House, Common Grounds, Gated Community, Golf Course Membership Available, Jog/Walk Path, Pool - Outdoor, Tennis Courts, Tot Lots/Playground
- Shared Pool: Yes
- Pool: Yes
Exterior
- Exterior Features: Sidewalks
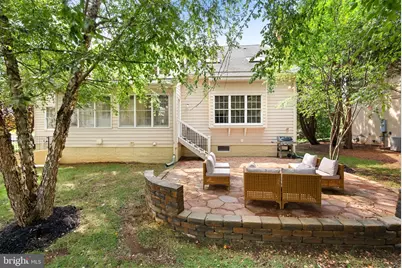
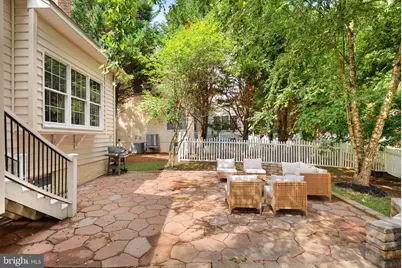
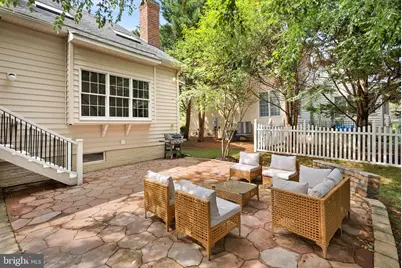
- Porch/Patio/Deck: Patio(s)
Parking
- Garage: Yes
- Garage Spaces: 2
- Total Spaces: 4
- Parking Features: Asphalt Driveway
- Parking Type: Attached Garage, Driveway
- Garage Description: Garage - Front Entry, Garage Door Opener
Location
- County: LOUDOUN
- Subdivision: BELMONT COUNTRY CLUB
- Driving Directions: You must enter through the main front gate- Route 7 West to Claiborne Pkwy towards Ashburn, Right on Russell Branch, Left on Tournament Pkwy into Belmont Country Club, Continue on Tournament Pkwy to Left on Palmer Classic to Left on FIRST Kiawah Island to Right on Kentucky Oaks Court. 20230 Kentucky Oaks Court on Left.
School Information
- School District: Loudoun County Public Schools
- Elementary School: Newton-Lee
- Middle School: Belmont Ridge
- High School: Riverside
Community
- Association: Yes
- Assoc. Name: BELMONT COMMUNITY ASSOCIATION
- Assoc. Fees Include: Cable TV, Common Area Maintenance, High Speed Internet, Lawn Care Front, Lawn Care Rear, Lawn Care Side, Pool(s), Recreation Facility, Security Gate, Snow Removal, Trash
Heating & Cooling
- Central air: Yes
- Cooling Type: Ceiling Fan(s), Central A/C
- Cooling Fuel: Electric
- Heating Type: Central, Forced Air
- Heating Fuel: Natural Gas
- Water Heater: Natural Gas
Utilities
- Sewer: Public Sewer
- Water: Public
- Utility Description: Cable TV Available, Under Ground
Structural Information
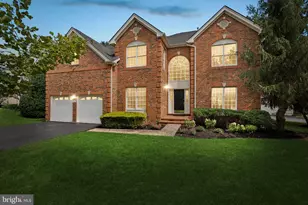
- Architectural Style: Colonial
- Structure Type: Detached
- Builder: TOLL BROTHERS
- Model: COLUMBIA
- Construction: Brick, Vinyl Siding
- Basement: Yes
- Basement Entrance: Yes
- Basement Desc.: Fully Finished, Sump Pump, Rear Entrance, Walkout Stairs
- Foundation: Concrete Perimeter
- Roof: Asphalt, Shingle
- Walls/Ceilings: 2 Story Ceilings, 9'+ Ceilings, Vaulted Ceilings
- Stories Description: Main, Upper 1
- Square Feet: 5,101
- Sq. Ft. Source: Estimated
- Living Area: 5,101 Sq. Ft.
- Finished Above Grnd: 3,563 Sq. Ft.
- Finished Below Grnd: 1,538 Sq. Ft.
- Year Built: 2007
- Year Built Source: Assessor
- Property Condition: Excellent
Lot Features
- Property View: Garden/Lawn
- Lot Size (Acres): 0.26
- Lot Size (Sq. Ft.): 11,326
- Lot Size Source: Assessor
- Zoning: PDH4
- Lot Description: Front Yard, Rear Yard
Financial Considerations
- Price Per Sq. Ft.: $364.83
- Association Fee: $371
- Assoc Fee Freq.: Monthly
- Other Fee: $145
- Other Fee Freq.: Monthly
- Assessment Year: 2026
- City/TownTax Freq: Annually
- Tax w/Assessment: $1,272,900
- Tax Amount: $10,246
- Tax Year: 2026
- Tax Total Finished Sq. Ft.: 5101
Disclosures and Reports
- Ownership: Fee Simple
- Lot Number: 1305
Listed by EXP Realty, LLC, Tipton McNamee and EXP Realty, LLC, Adrianna Duggan