This is a carousel with tiles that activate property listing cards. Use the previous and next buttons to navigate.
1/1
$1,300,000
This is a carousel with tiles that activate property listing cards. Use the previous and next buttons to navigate.
1/1
Property Description
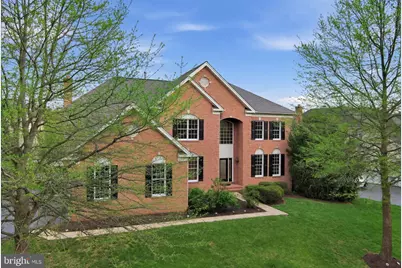
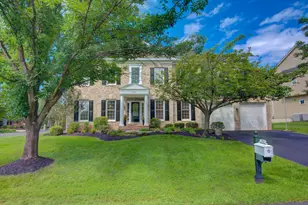
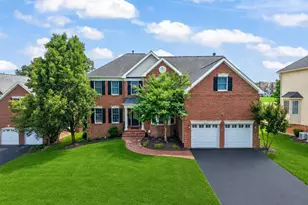
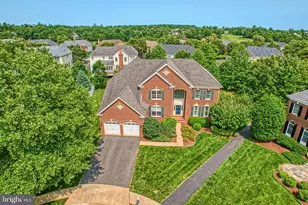
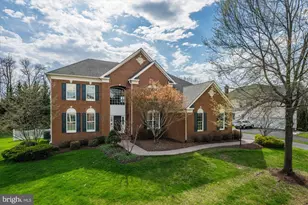
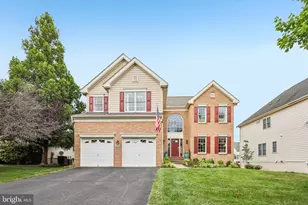
Exceptional space in an exceptional community. Backing to trees on nearly a third of an acre in Belmont Country Club, this roughly 6,000 square foot residence features bright, open living areas, a fully finished lower level, and direct access to one of Northern Virginia's most coveted lifestyles. Tree-lined streets welcome you home to a stately brick facade and three-car, side-load garage. Inside, a two-story foyer sets the tone with dramatic, sweeping stairs and a stunning chandelier. Formal living and dining rooms with hardwood floors provide versatile space for entertaining and everyday living, and the dining room includes a built-in butler's pantry. The gourmet chef's kitchen is equipped with a large center island, stainless appliances, and extensive storage including a deep walk-in pantry. A casual eat-in dining area flows into a sunroom with walls of windows overlooking the backyard. The family room is equally impressive with soaring vaulted ceilings and fireplace, opening out to the upgraded rear deck for effortless indoor-outdoor living. A private home office, laundry room, and powder bath round out the main level. Upstairs, four bedrooms all include walk-in closets and direct bathroom access. The primary suite features a vaulted ceiling, double vanity, spa tub, stall shower, and two walk-in closets. A secondary suite has its own private full bath, and two more spacious bedrooms share a Jack-and-Jill bathroom. The lower level is fully built out with an exceptional walk-up recreation room, a deluxe built-in bar, a dedicated home theater room, and a mirrored exercise and yoga area. A short walk-up provides direct access to the backyard. A bonus room with a full bathroom creates flexible guest space, and additional unfinished space provides extra storage. Outside, an expansive deck overlooks the grassy lawn and backing trees, ready for grilling, gatherings, or simply unwinding in this peaceful setting. Recent updates bring added peace of mind, including a new deck (2021), new roof (2022), a upstairs HVAC system (2025), Protective window film in the two-story family room and sunroom, and a brand new, unused cooktop in the kitchen. Belmont Country Club residents enjoy access to an Arnold Palmer-designed 18-hole golf course, a 35,000 square foot clubhouse with dining venues and social programming, multiple pools, tennis and basketball courts, playgrounds, walking and jogging trails, a fitness center with dedicated studios, and the historic Belmont Manor Home. High-speed internet, cable TV, and full lawn and landscape maintenance are all included. The location puts you minutes from highly rated public and private schools, major shopping and dining, parks, regional trails, and convenient commuting routes. A home of this caliber, in a community this complete, does not come along often.
Full Property Details
Full Property Details for 20210 Kiawah Island Dr
General
- Sold For: $1,300,000
- HOA FEE: $375/month
- Taxes: $10,465 (2026)
- Status: Closed
- Type: Single Family
- Source: BrightMLSMidAtlantic
- MLS ID: VALO2118088
- Added to Site: 94 day(s) ago
Interior
- Interior Features: Bar, Bathroom - Jetted Tub, Bathroom - Walk-In Shower, Breakfast Area, Ceiling Fan(s), Chair Railings, Family Room Off Kitchen, Formal/Separate Dining Room, Kitchen - Gourmet, Pantry, Walk-in Closet(s), Wood Floors, Additional Stairway, Bathroom - Soaking Tub, Dining Area, Curved Staircase, Crown Moldings, Double/Dual Staircase, Floor Plan - Open, Kitchen - Eat-In, Kitchen - Table Space, Sauna
- Fireplace: Yes
- Number of Fireplaces: 1
- Fireplace(s): Gas/Propane, Mantel(s)
- Appliances: Built-In Microwave, Cooktop, Dishwasher, Disposal, Dryer, Extra Refrigerator/Freezer, Oven - Wall, Washer
- Flooring: Ceramic Tile, Hardwood
Rooms
Bathrooms
- Total Bathrooms: 5
- Full Bathrooms: 4
- Half Bathrooms: 1
- Upper Floor Baths: 3
- Upper - Full Baths: 3
- Main Floor Baths: 1
- Main - 1/2 Baths: 1
- Lower Floor Baths: 1
- Lower - Full Baths: 1
Bedrooms
- Total Bedrooms: 4
- Bedrooms Upper: 4
Additional Information
- Shared Amenities: Bar/Lounge, Basketball Courts, Bike Trail, Cable, Club House, Community Center, Dining Rooms, Fitness Center, Gated Community, Golf Course Membership Available, Jog/Walk Path, Picnic Area, Pool - Outdoor, Swimming Pool, Tennis Courts, Tot Lots/Playground, Volleyball Courts
- Shared Pool: Yes
- Pool: Yes
Exterior
- Exterior Features: Bump-outs, Exterior Lighting, Play Area
- Porch/Patio/Deck: Deck(s)
Parking
- Garage: Yes
- Garage Spaces: 3
- Total Spaces: 3
- Parking Features: Concrete Driveway
- Parking Type: Attached Garage
- Garage Description: Garage - Side Entry
Location
- County: LOUDOUN
- Subdivision: BELMONT COUNTRY CLUB
- Driving Directions: GPS
School Information
- School District: Loudoun County Public Schools
- Elementary School: Newton-Lee
- Middle School: Belmont Ridge
- High School: Riverside
Community
- Association: Yes
- Assoc. Name: BELMONT COUNTRY CLUB
- Assoc. Fees Include: Broadband, Cable TV, Common Area Maintenance, High Speed Internet, Lawn Maintenance, Pool(s), Recreation Facility, Snow Removal, Trash
Heating & Cooling
- Central air: Yes
- Cooling Type: Central A/C, Ceiling Fan(s)
- Cooling Fuel: Electric
- Heating Type: Central
- Heating Fuel: Natural Gas
- Water Heater: Natural Gas
Utilities
- Sewer: Public Sewer
- Water: Public
Structural Information
- Architectural Style: Colonial
- Structure Type: Detached
- Construction: Brick, Vinyl Siding
- Basement: Yes
- Basement Entrance: Yes
- Basement Desc.: Fully Finished, Interior Access, Outside Entrance, Improved, Space For Rooms, Windows
- Foundation: Other
- Roof: Architectural Shingle
- Walls/Ceilings: 9'+ Ceilings, 2 Story Ceilings
- Windows: Double Pane
- Stories Description: Lower 1, Main, Upper 1
- Square Feet: 5,861
- Sq. Ft. Source: Assessor
- Living Area: 5,861 Sq. Ft.
- Finished Above Grnd: 4,101 Sq. Ft.
- Finished Below Grnd: 1,760 Sq. Ft.
- Year Built: 2004
- Year Built Source: Assessor
Unit Information
Unit 1
- Bathrooms-Lower: 1
Lot Features
- Property View: Trees/Woods
- Lot Size (Acres): 0.31
- Lot Size (Sq. Ft.): 13,504
- Lot Size Source: Assessor
- Zoning: PDH4
- Lot Description: Backs to Trees
Financial Considerations
- Price Per Sq. Ft.: $340.16
- Association Fee: $375
- Assoc Fee Freq.: Monthly
- Other Fee: $135
- Other Fee Freq.: Monthly
- Assessment Year: 2026
- City/TownTax Freq: Annually
- County Tax: $10,465
- County Tax Freq: Annually
- Tax w/Assessment: $1,368,610
- Tax Amount: $10,465
- Tax Year: 2026
- Terms: Standard Sale
- Tax Total Finished Sq. Ft.: 5861
Disclosures and Reports
- Ownership: Fee Simple
- Lot Number: 1284
Listed by Keller Williams Realty, Jean K Garrell
Sold by Smart Realty, LLC, Aditya Sahajwalla

Get Pre-Approved Today
Schools
Schools serving 20210 Kiawah Island Dr
School District:Loudoun County Public Schools
| Name | Grades | Distance |
|---|---|---|
Newton-Lee Elementary School 43335 Gloucester Parkway, Ashburn, VA 20147 | PK-5 | 0.2 mi |
Belmont Ridge Middle School 19045 Upper Belmont Place, Leesburg, VA 20176 | 6-8 | 2.4 mi |
Riverside High School, Leesburg, VA 19019 Upper Belmont Place, Leesburg, VA 20176 | 9-12 | 2.5 mi |
Disclaimer:
School attendance boundaries provided by ATTOM Data Solutions and are for reference only. Contact the school directly to verify enrollment eligibility.
Price & Sales History for 20210 Kiawah Island Dr
Date
Details
Price
Change
Source
6/05/2026
Sold
$1,300,000
-6.81%
MLS
5/08/2026
Price Reduced
$1,395,000
-3.79%
MLS
4/07/2026
Listed
$1,450,000
—
MLS
Disclaimer: Historical sales information is derived from public records provided by the county offices. Information is not guaranteed and should be independently verified.
20210 Kiawah Island Drive, Ashburn, VA 20147 (MLS# VALO2118088) is a Single Family property that was sold at $1,300,000 on June 05, 2026. Want to learn more about 20210 Kiawah Island Drive? Do you have questions about finding other Single Family real estate for sale in Ashburn? You can browse all Ashburn real estate or contact a Coldwell Banker agent to request more information.