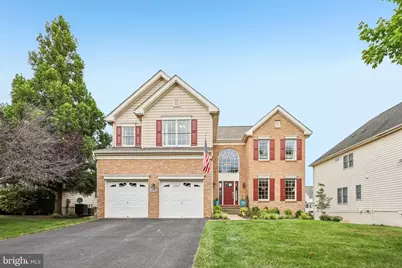
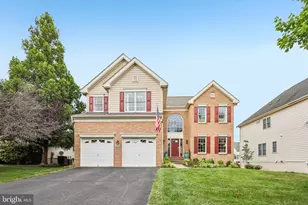
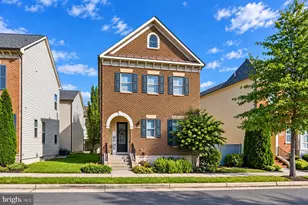
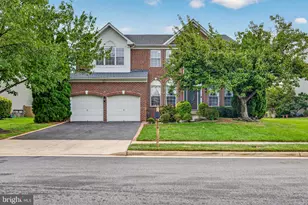
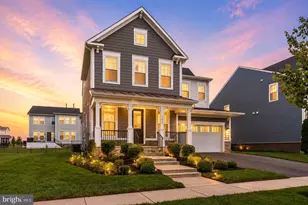
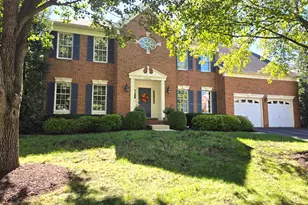
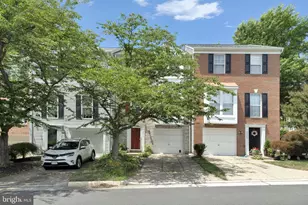
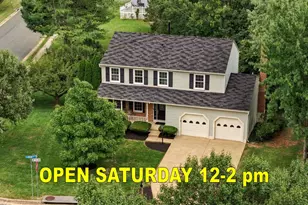
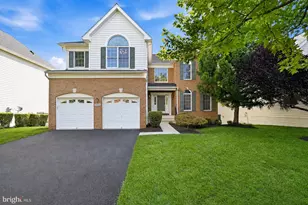
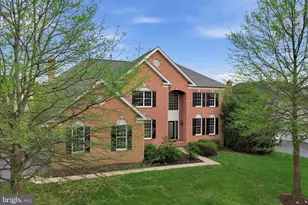
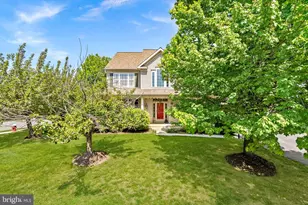
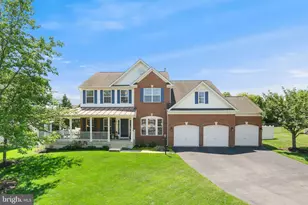
Full Property Details for 20108 Blackwolf Run Pl
General
- Sold For: $1,245,000
- HOA FEE: $366/month
- Taxes: $8,495 (2026)
- Status: Closed
- Type: Single Family
- Source: BrightMLSMidAtlantic
- MLS ID: VALO2130668
- Added to Site: 92 day(s) ago
Interior
- Interior Features: Breakfast Area, Kitchen - Country, Kitchen - Island, Kitchen - Table Space, Dining Area, Upgraded Countertops, Primary Bath(s), Wood Floors, Floor Plan - Open, Window Treatments, Ceiling Fan(s)
- Fireplace: Yes
- Number of Fireplaces: 1
- Fireplace(s): Gas/Propane
- Appliances: Built-In Microwave, Dryer, Washer, Cooktop, Dishwasher, Disposal, Refrigerator, Icemaker, Extra Refrigerator/Freezer, Oven - Wall, Oven - Double, Stainless Steel Appliances
- Flooring: Hardwood, Carpet
Rooms
- Total Bathrooms: 4
- Full Bathrooms: 3
- Half Bathrooms: 1
- Upper Floor Baths: 2
- Upper - Full Baths: 2
- Main Floor Baths: 1
- Main - 1/2 Baths: 1
- Lower Floor Baths: 1
- Lower - Full Baths: 1
- Total Bedrooms: 5
- Bedrooms Upper: 4
- Bedrooms Lower: 1
Additional Information
- Shared Amenities: Common Grounds, Gated Community, Golf Club, Golf Course Membership Available, Pool - Outdoor, Recreational Center, Security, Tennis - Indoor, Tot Lots/Playground, Community Center, Tennis Courts
- Shared Pool: Yes
- Pool: Yes
Exterior
Parking
- Garage: Yes
- Garage Spaces: 2
- Total Spaces: 2
- Parking Features: Electric Vehicle Charging Station(s)
- Parking Type: Attached Garage, Driveway
- Garage Description: Garage - Front Entry
Location
- County: LOUDOUN
- Subdivision: BELMONT COUNTRY CLUB
- Driving Directions: Route 7 West to Claiborne Parkway south towards Ashburn, Right on Russell Branch Parkway, Left on Tournament Parkway through the front gate of Belmont Country Club. Head around circle and continue up Tournament Parkway, Left on Palmer Classic, Right on Desert Forest to first left on Blackwolf Run to #20108 on right!
School Information
- School District: Loudoun County Public Schools
- Elementary School: Newton-Lee
- Middle School: Belmont Ridge
- High School: Riverside
Community
- Association: Yes
- Assoc. Fees Include: Cable TV, Broadband, High Speed Internet, Pool(s), Snow Removal, Trash
Heating & Cooling
- Central air: Yes
- Cooling Type: Central A/C
- Cooling Fuel: Electric
- Heating Type: Forced Air
- Heating Fuel: Natural Gas
- Water Heater: Natural Gas
Utilities
- Sewer: Public Sewer
- Water: Public
Structural Information
- Architectural Style: Colonial
- Structure Type: Detached
- Construction: Combination, Brick, Brick Front
- Basement: Yes
- Basement Entrance: Yes
- Basement Desc.: Rear Entrance, Full, Walkout Level
- Foundation: Concrete Perimeter
- Walls/Ceilings: 9'+ Ceilings, 2 Story Ceilings, Vaulted Ceilings
- Stories Description: Lower 1, Main, Upper 1
- Square Feet: 4,936
- Sq. Ft. Source: Estimated
- Living Area: 4,936 Sq. Ft.
- Finished Above Grnd: 3,436 Sq. Ft.
- Finished Below Grnd: 1,500 Sq. Ft.
- Year Built: 2004
- Year Built Source: Assessor
Unit Information
- Bathrooms-Lower: 1
- Bedrooms-Lower: 1
Lot Features
- Lot Size (Acres): 0.19
- Lot Size (Sq. Ft.): 8,276
- Lot Size Source: Assessor
- Zoning: PDH4
Financial Considerations
- Price Per Sq. Ft.: $363.8
- Association Fee: $366
- Assoc Fee Freq.: Monthly
- Other Fee: $145
- Other Fee Freq.: Monthly
- Assessment Year: 2026
- City/TownTax Freq: Annually
- County Tax: $8,495
- County Tax Freq: Annually
- Tax w/Assessment: $1,055,360
- Tax Amount: $8,495
- Tax Year: 2026
- Terms: Standard Sale
- Tax Total Finished Sq. Ft.: 3436
Disclosures and Reports
- Ownership: Fee Simple
- Exclusions: Basement TV and sound bar, Exterior cameras, Seller does NOT have garage door opener remotes
- Inclusions: Irrigation System, Mount for basement TV, GE Alarm System is AS IS, holiday light package, water softener, wine fridge, garage EV charger, TV porch, TV workout room, TV Family room, ring doorbell, garage flowwall with accessories, garage ceiling storage and basement storage shelving
- Lot Number: 1388
Listed by Keller Williams Realty, Tanya R Johnson
Sold by Pearson Smith Realty LLC, Joao Da Cruz