This is a carousel with tiles that activate property listing cards. Use the previous and next buttons to navigate.
1/1
$1,125,000
This is a carousel with tiles that activate property listing cards. Use the previous and next buttons to navigate.
1/1
Property Description
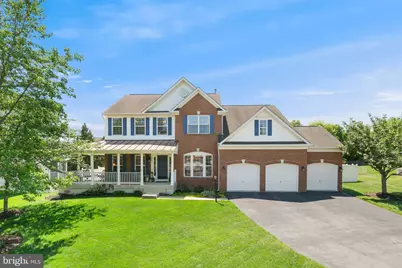
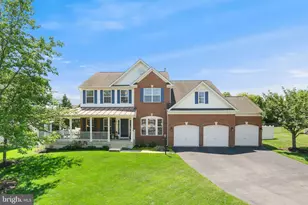
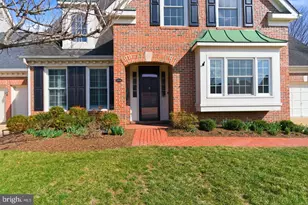
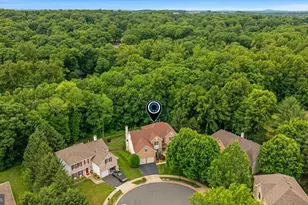
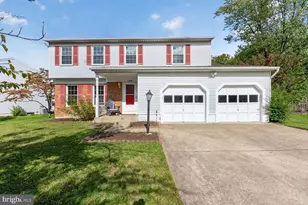
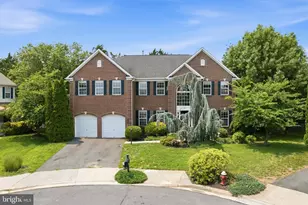
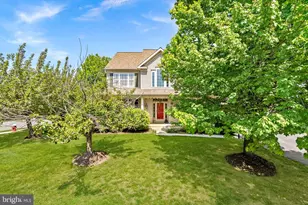
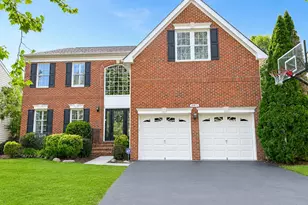
Welcome to 43299 Heather Leigh Court, tucked away on a quiet cul-de-sac in the desirable Cedar Ridge community. This picturesque brick-front Colonial welcomes you with a wraparound porch-a wonderful place to relax on a summer evening and enjoy the peaceful setting. Set on a beautifully landscaped lot, this classic center-hall home offers 4,831 total square feet across three finished levels, with 4 bedrooms, 2 full bathrooms, and a powder room. SEE UPDATES LIST WITH DISCLOSURES. Step inside to bright, inviting spaces anchored by a grand two-story foyer, high ceilings, recessed lighting, extra-wide crown molding, wainscotting, five ceiling fans, and abundant windows that fill the home with natural light. One of the home's most appealing highlights is the fully fenced backyard retreat, offering a large, level greenspace, garden beds, professional landscaping, a paver patio, and a Jacuzzi hot tub-an ideal setting for relaxing, entertaining, or enjoying time outdoors. The gourmet eat-in kitchen sits at the heart of the home. It boasts black stainless steel appliances, quartz countertops, contemporary cabinetry, subway tile backsplash, a gas range, a farmhouse sink with garden windows, a center island with breakfast bar seating, a built-in work desk, and a pantry. The breakfast area is framed by a sliding glass door that opens to the patio and backyard. The adjoining family room, featuring a gas fireplace, flows seamlessly into the kitchen, creating a warm and connected everyday living space. Formal living and dining rooms, a private office, powder room, and laundry room/mudroom with access to the attached 3-car garage complete the main level. Upstairs, you'll find 4 bedrooms, all with ceiling fans, and 2 full bathrooms. The expansive owner's suite offers room for a sitting area and includes an enormous walk-in closet with ample wire shelving. The generous en-suite bath includes a soaking tub, a separate walk-in shower, dual vanities, and contemporary tile finishes. The walk-up lower level provides an abundance of flexible space, including a large recreation room with room for a home gym, media room, playroom, and more. The bonus room is ideal for guests or as a second home office. Multiple closets and large utility rooms provide excellent storage. Ideally located with easy access to dining, shopping, entertainment, and major commuter routes. The home is adjacent to Belmont Country Club and minutes from Dulles Airport, the Potomac River, parks, and recreation facilities. Don't miss the opportunity to own in one of the DMV's most sought-after communities. Note: Presence of security cameras - there is a doorbell camera, three backyard cameras and one garage camera. All are motion activated.
Full Property Details
Full Property Details for 43299 Heather Leigh Ct
General
- Sold For: $1,125,000
- HOA FEE: $101/month
- HOA FEE FREQ.: Quarterly
- Taxes: $8,282 (2026)
- Status: Closed
- Type: Single Family
- Source: BrightMLSMidAtlantic
- MLS ID: VALO2123756
- Added to Site: 64 day(s) ago
Interior
- Interior Features: Bathroom - Soaking Tub, Bathroom - Walk-In Shower, Breakfast Area, Carpet, Ceiling Fan(s), Chair Railings, Crown Moldings, Family Room Off Kitchen, Floor Plan - Traditional, Formal/Separate Dining Room, Kitchen - Eat-In, Kitchen - Gourmet, Kitchen - Island, Pantry, Primary Bath(s), Recessed Lighting, Upgraded Countertops, Wainscotting, Walk-in Closet(s), WhirlPool/HotTub, Window Treatments, Wood Floors
- Fireplace: Yes
- Number of Fireplaces: 1
- Fireplace(s): Gas/Propane
- Appliances: Built-In Microwave, Dishwasher, Disposal, Dryer, Humidifier, Icemaker, Oven/Range - Gas, Refrigerator, Stainless Steel Appliances, Washer
- Flooring: Wood, Carpet, Ceramic Tile, Other
Rooms
Bathrooms
- Total Bathrooms: 3
- Full Bathrooms: 2
- Half Bathrooms: 1
- Upper Floor Baths: 2
- Upper - Full Baths: 2
- Main Floor Baths: 1
- Main - 1/2 Baths: 1
Bedrooms
- Total Bedrooms: 4
- Bedrooms Upper: 4
Other Rooms
- Laundry: Main Floor
Additional Information
- Security/Safety: Exterior Cameras
Parking
- Garage: Yes
- Garage Spaces: 3
- Total Spaces: 9
- Parking Features: Asphalt Driveway
- Parking Type: Attached Garage, Driveway
- Garage Description: Garage - Front Entry
Location
- County: LOUDOUN
- Subdivision: CEDAR RIDGE
- Driving Directions: Belmont Ridge Rd - Gloucester Parkway - Forest Farm Ln - Heather Leigh Ct
School Information
- School District: Loudoun County Public Schools
- Elementary School: Newton-Lee
- Middle School: Trailside
- High School: Stone Bridge
Community
- Association: Yes
- Assoc. Name: CEDAR RIDGE/ABARIS MNGT
- Assoc. Fees Include: Common Area Maintenance
Heating & Cooling
- Central air: Yes
- Cooling Type: Central A/C, Zoned
- Cooling Fuel: Electric
- Heating Type: Forced Air, Zoned
- Heating Fuel: Natural Gas
- Water Heater: Natural Gas
Utilities
- Sewer: Public Sewer
- Water: Public
Structural Information
- Architectural Style: Colonial
- Structure Type: Detached
- Architect: Washington Homes/K. Hovnanian
- Model: The Oregon
- Construction: Brick, Vinyl Siding
- Basement: Yes
- Basement Desc.: Fully Finished, Walkout Stairs
- Foundation: Other
- Roof: Asphalt, Shingle
- Stories Description: Main, Upper 1
- Square Feet: 4,831
- Sq. Ft. Source: Estimated
- Living Area: 4,608 Sq. Ft.
- Finished Above Grnd: 3,296 Sq. Ft.
- Finished Below Grnd: 1,312 Sq. Ft.
- Year Built: 2004
- Year Built Source: Assessor
- Property Condition: Excellent
Lot Features
- Lot Size (Acres): 0.26
- Lot Size (Sq. Ft.): 11,326
- Lot Size Source: Assessor
- Zoning: R4
Financial Considerations
- Price Per Sq. Ft.: $333.74
- Association Fee: $302
- Assoc Fee Freq.: Quarterly
- Assessment Year: 2026
- City/TownTax Freq: Annually
- County Tax: $8,282
- County Tax Freq: Annually
- Tax w/Assessment: $1,023,330
- Tax Amount: $8,282
- Tax Year: 2026
- Terms: Standard Sale
- Tax Total Finished Sq. Ft.: 4280
Disclosures and Reports
- Ownership: Fee Simple
- Inclusions: Hot tub conveys.
- Lot Number: 20
Listed by Long & Foster Real Estate, Inc., Eric P Stewart
Sold by Samson Properties, Faith Saunders

Get Pre-Approved Today
Schools
Schools serving 43299 Heather Leigh Ct
School District:Loudoun County Public Schools
| Name | Grades | Distance |
|---|---|---|
Newton-Lee Elementary School 43335 Gloucester Parkway, Ashburn, VA 20147 | PK-5 | 0.6 mi |
Trailside Middle School 20325 Claiborne Parkway, Ashburn, VA 20147 | 6-8 | 0.7 mi |
Stone Bridge High School 43100 Hay Road, Ashburn, VA 20147 | 9-12 | 1.2 mi |
Disclaimer:
School attendance boundaries provided by ATTOM Data Solutions and are for reference only. Contact the school directly to verify enrollment eligibility.
Price & Sales History for 43299 Heather Leigh Ct
Date
Details
Price
Change
Source
6/12/2026
Sold
$1,125,000
2.27%
MLS
5/07/2026
Listed
$1,100,000
—
MLS
Disclaimer: Historical sales information is derived from public records provided by the county offices. Information is not guaranteed and should be independently verified.
43299 Heather Leigh Court, Ashburn, VA 20147 (MLS# VALO2123756) is a Single Family property that was sold at $1,125,000 on June 12, 2026. Want to learn more about 43299 Heather Leigh Court? Do you have questions about finding other Single Family real estate for sale in Ashburn? You can browse all Ashburn real estate or contact a Coldwell Banker agent to request more information.