This is a carousel with tiles that activate property listing cards. Use the previous and next buttons to navigate.
1/1
$1,200,000
This is a carousel with tiles that activate property listing cards. Use the previous and next buttons to navigate.
1/1
Property Description
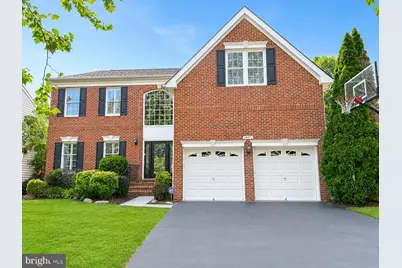
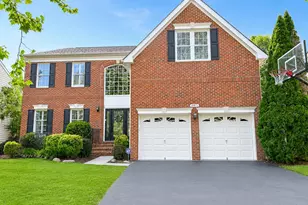
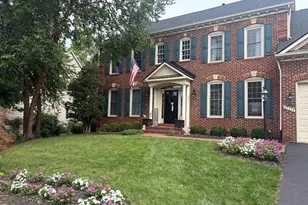
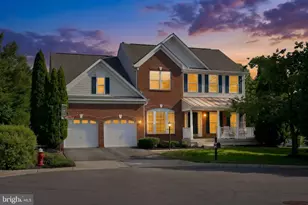
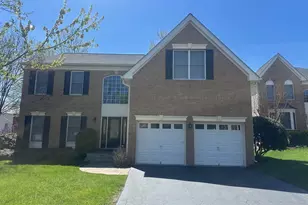
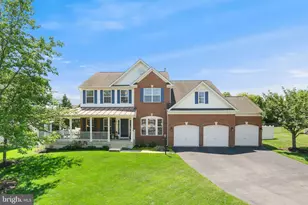
Immaculate 4-bedroom, 3.5-bath brick-front Colonial located within the prestigious gated community of Belmont Country Club. The main level features a two-story foyer with an open-concept design centered around a beautifully updated kitchen with a large island, upgraded appliances, and enhanced cabinetry that flows seamlessly into the breakfast area and spacious family room with vaulted ceilings and gas fireplace-ideal for both everyday living and entertaining. Main level also includes a formal living room and dining room with wainscoting and upgraded hardwood floors throughout. Windows with plantation shutters bring tons of natural light. Home office, powder room and laundry room with added cabinets finish out this level. Step outside to a custom patio overlooking a professionally maintained yard complete with an in-ground sprinkler and irrigation system, creating the perfect outdoor retreat. Upstairs, the spacious primary suite offers a private ensuite bath, large custom walk-in closets, and additional custom closet and storage space rarely found in comparable homes. This level includes three additional bedrooms and a full bath. Thoughtful updates continue throughout, including a fully renovated basement completed in 2023, providing exceptional recreation, entertainment, and storage space. Recent improvements include: Renovated Basement (2023) Furnace & A/C (2023) Water Heater (2023) Replaced Windows (2026) Washer & Dryer (2021) Stove/Double Oven (2021) In-Ground Sprinkler System Residents of Belmont Country Club enjoy an unmatched lifestyle with gated security, an Arnold Palmer Signature Golf Course, multiple swimming pools, tennis and pickleball courts, a modern fitness center, scenic walking trails, an elegant clubhouse, and year-round social events. The HOA provides lawn care (yes, your lawn), trash and recycling service, high-speed internet, and cable TV, making homeownership both convenient and low maintenance. Ideally located in Loudoun County, the community offers easy access to shopping, dining, entertainment, major commuter routes, the Silver Line Metro, One Loudoun, Lansdowne Town Center, and Washington Dulles International Airport. A rare opportunity to own a truly move-in-ready home in one of Northern Virginia's premier country club communities-where luxury, convenience, and lifestyle come together.
Full Property Details
Full Property Details for 19871 La Bete Ct
General
- Sold For: $1,200,000
- HOA FEE: $362/month
- Taxes: $8,167 (2026)
- Status: Closed
- Type: Single Family
- Source: BrightMLSMidAtlantic
- MLS ID: VALO2127242
- Added to Site: 74 day(s) ago
Interior
- Rooms/Areas: Living Room, Dining Room, Bedroom 2, Bedroom 3, Bedroom 4, Kitchen, Family Room, Foyer, Breakfast Room, Bedroom 1, Mud Room, Recreation Room, Bathroom 1, Bathroom 2, Bathroom 3, Half Bath
- Interior Features: Bathroom - Walk-In Shower, Ceiling Fan(s), Chair Railings, Combination Kitchen/Dining, Crown Moldings, Dining Area, Family Room Off Kitchen, Floor Plan - Traditional, Kitchen - Eat-In, Kitchen - Island, Primary Bath(s), Recessed Lighting, Wood Floors, Attic, Wainscotting
- Fireplace: Yes
- Number of Fireplaces: 1
- Fireplace(s): Fireplace - Glass Doors
- Appliances: Built-In Microwave, Dishwasher, Disposal, Dryer, Icemaker, Oven/Range - Gas, Refrigerator, Washer
Rooms
Bathrooms
- Total Bathrooms: 4
- Full Bathrooms: 3
- Half Bathrooms: 1
- Upper Floor Baths: 2
- Upper - Full Baths: 2
- Main Floor Baths: 1
- Main - 1/2 Baths: 1
- Lower Floor Baths: 1
- Lower - Full Baths: 1
Bedrooms
- Total Bedrooms: 4
- Bedrooms Upper: 4
Other Rooms
- Laundry: Dryer In Unit, Washer In Unit
Additional Information
- Shared Amenities: Basketball Courts, Club House, Common Grounds, Exercise Room, Fitness Center, Gated Community, Golf Course Membership Available, Jog/Walk Path, Pool - Outdoor, Swimming Pool, Tennis Courts, Tot Lots/Playground, Volleyball Courts, Pickleball Courts
- Shared Pool: Yes
- Pool: Yes
Parking
- Garage: Yes
- Garage Spaces: 2
- Total Spaces: 6
- Parking Features: Asphalt Driveway
- Parking Type: Attached Garage, Driveway
- Garage Description: Additional Storage Area, Garage - Front Entry, Garage Door Opener, Inside Access
Location
- County: LOUDOUN
- Subdivision: BELMONT COUNTRY CLUB
- Driving Directions: ROUTE 7 WEST TO CLAIBORNE PKWY TOWARDS ASHBURN, R-RUSSELL BRANCH, L-TOURNAMENT PKWY THRU GATE & UP HILL, CONTINUE ON TOURNAMENT TO LEFT ON LABELLE PLACE, RIGHT ON LA BETE COURT TO #19871 ON YOUR RIGHT!
School Information
- School District: Loudoun County Public Schools
- Elementary School: Newton-Lee
- Middle School: Belmont Ridge
- High School: Riverside
Community
- Association: Yes
- Assoc. Fees Include: Broadband, Cable TV, Common Area Maintenance, Pool(s), Snow Removal, Trash
Heating & Cooling
- Central air: Yes
- Cooling Type: Central A/C
- Cooling Fuel: Electric
- Heating Type: Forced Air
- Heating Fuel: Natural Gas
- Water Heater: Natural Gas
Utilities
- Sewer: Public Sewer
- Water: Public
Structural Information
- Architectural Style: Colonial
- Structure Type: Detached
- Construction: Masonry
- Basement: Yes
- Basement Entrance: Yes
- Basement Desc.: Daylight, Partial, Fully Finished, Outside Entrance, Connecting Stairway
- Foundation: Concrete Perimeter
- Stories Description: Lower 1, Main, Upper 1
- Square Feet: 4,655
- Sq. Ft. Source: Estimated
- Living Area: 4,655 Sq. Ft.
- Finished Above Grnd: 3,270 Sq. Ft.
- Finished Below Grnd: 1,385 Sq. Ft.
- Year Built: 2003
- Year Built Source: Assessor
Unit Information
Unit 1
- Bathrooms-Lower: 1
Lot Features
- Lot Size (Acres): 0.21
- Lot Size (Sq. Ft.): 9,148
- Lot Size Source: Assessor
- Zoning: PDH4
- Fencing (Description): Partially
Financial Considerations
- Price Per Sq. Ft.: $362.39
- Association Fee: $362
- Assoc Fee Freq.: Monthly
- Assessment Year: 2026
- City/TownTax Freq: Annually
- County Tax: $8,167
- County Tax Freq: Annually
- Tax w/Assessment: $1,049,760
- Tax Amount: $8,167
- Tax Year: 2026
- Terms: Standard Sale
- Tax Total Finished Sq. Ft.: 4493
Disclosures and Reports
- Ownership: Fee Simple
- Lot Number: 893
Listed by Pearson Smith Realty, LLC, Jason Curry
Sold by Weichert, REALTORS, Bettina F Paolozzi

Get Pre-Approved Today
Schools
Schools serving 19871 La Bete Ct
School District:Loudoun County Public Schools
| Name | Grades | Distance |
|---|---|---|
Newton-Lee Elementary School 43335 Gloucester Parkway, Ashburn, VA 20147 | PK-5 | 0.7 mi |
Belmont Ridge Middle School 19045 Upper Belmont Place, Leesburg, VA 20176 | 6-8 | 1.7 mi |
Riverside High School, Leesburg, VA 19019 Upper Belmont Place, Leesburg, VA 20176 | 9-12 | 1.9 mi |
Disclaimer:
School attendance boundaries provided by ATTOM Data Solutions and are for reference only. Contact the school directly to verify enrollment eligibility.
Price & Sales History for 19871 La Bete Ct
Date
Details
Price
Change
Source
7/31/2026
Sold
$1,200,000
1.27%
MLS
6/11/2026
Listed
$1,185,000
—
MLS
Disclaimer: Historical sales information is derived from public records provided by the county offices. Information is not guaranteed and should be independently verified.
19871 La Bete Court, Ashburn, VA 20147 (MLS# VALO2127242) is a Single Family property that was sold at $1,200,000 on July 31, 2026. Want to learn more about 19871 La Bete Court? Do you have questions about finding other Single Family real estate for sale in Ashburn? You can browse all Ashburn real estate or contact a Coldwell Banker agent to request more information.