






This is a carousel with tiles that activate property listing cards. Use the previous and next buttons to navigate.
1/17
$3,750 Just Listed
This is a carousel with tiles that activate property listing cards. Use the previous and next buttons to navigate.
1/17
Property Description
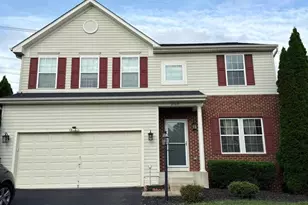
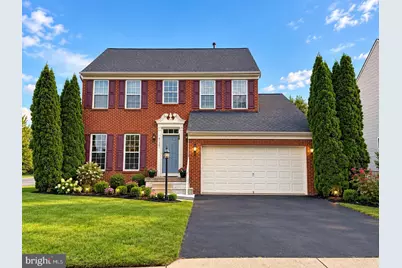
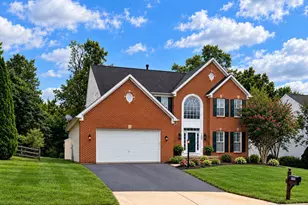
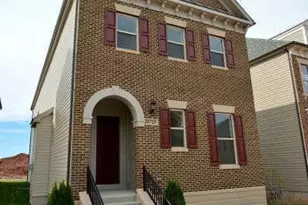
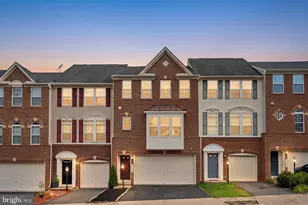
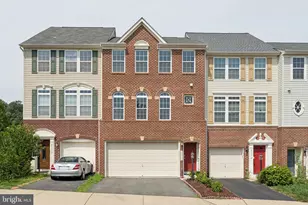
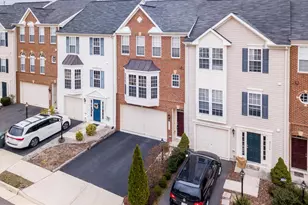
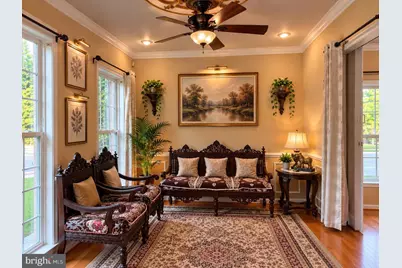
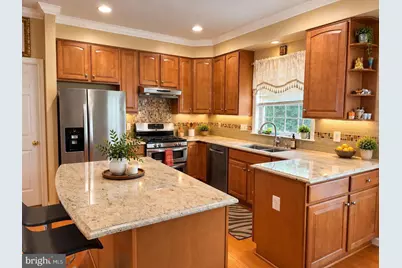
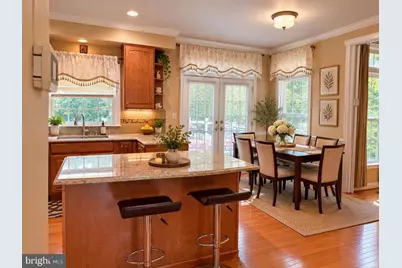
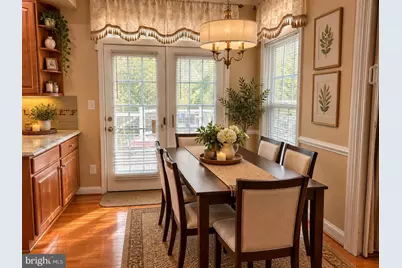
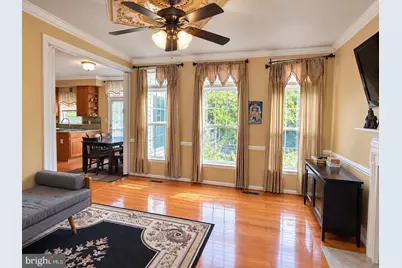
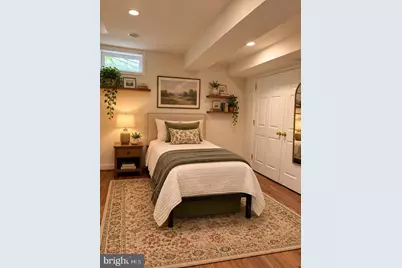
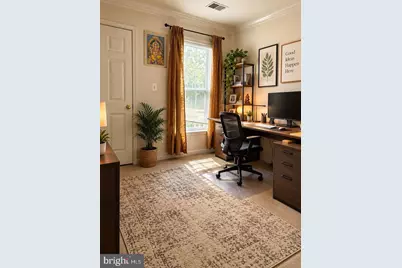
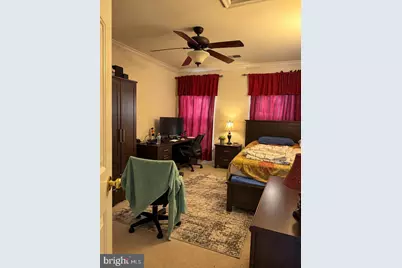
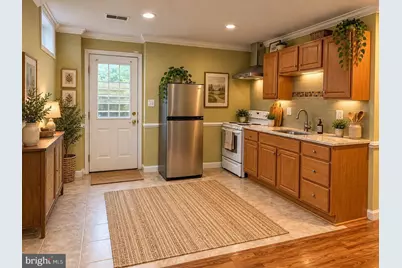
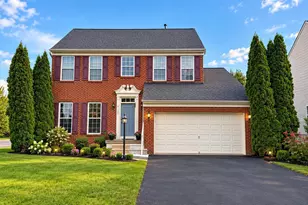
Beautiful Brick-Front Single-Family Home on a Premium Lot Backing to Woods! Welcome to this beautiful brick-front single-family home, perfectly situated on a premium lot backing to woods, offering exceptional privacy and a peaceful setting. This well-maintained home combines generous living space, comfort, and classic style with numerous upgrades throughout. The bright and inviting floor plan features spacious living and dining areas filled with natural light, ideal for both everyday living and entertaining. A major highlight is the full bathroom on the main level, providing added convenience and flexibility for guests or multi-generational living. The spacious kitchen offers abundant cabinetry, plenty of counter space, and an easy flow into the surrounding living areas. Upstairs, you'll find generously sized bedrooms, including a comfortable primary suite with ample space to relax, along with additional bedrooms perfect for family, guests, or a home office. Outside, enjoy the privacy of a large, level backyard backing to mature woods-an ideal setting for relaxing, entertaining, gardening, or outdoor activities. The attractive brick exterior, mature landscaping, spacious driveway, and attached garage add excellent curb appeal. Property Highlights: Premium lot backing to woods "¢ Private backyard setting "¢ Main-level full bathroom "¢ Spacious and bright floor plan "¢ Generously sized bedrooms "¢ Numerous upgrades throughout "¢ Large level yard "¢ Attached garage "¢ Excellent commuter location. Conveniently located near shopping, dining, schools, major commuter routes, and everyday amenities. Move-in ready!
Full Property Details
Full Property Details for 41751 Experience Way
General
- Rent: $3,750
- HOA FEE: $124/month
- Status: Active
- Type: Single Family
- Source: BrightMLSMidAtlantic
- MLS ID: VALO2137888
- Updated: 10/5/2026
- Added to Site: 1 day(s) ago
Rental Information
- Max. Lease (Mths): 24
- Min. Lease (Mths): 12
- Rent Includes: Trash Removal
Interior
- Fireplace: Yes
- Number of Fireplaces: 1
Rooms
Bathrooms
- Total Bathrooms: 4
- Full Bathrooms: 4
- Upper Floor Baths: 2
- Upper - Full Baths: 2
- Main Floor Baths: 1
- Main - Full Baths: 1
- Lower Floor Baths: 1
- Lower - Full Baths: 1
Bedrooms
- Total Bedrooms: 4
- Bedrooms Upper: 4
Additional Information
- Shared Amenities: Basketball Courts, Bike Trail, Club House, Pool - Outdoor
- Shared Pool: Yes
- Pool: Yes
Parking
- Garage: Yes
- Garage Spaces: 2
- Total Spaces: 2
- Parking Type: Attached Garage
- Garage Description: Garage - Front Entry
Location
- County: LOUDOUN
- Subdivision: KIRKPATRICK FARMS
- Driving Directions: see GPS
School Information
- School District: Loudoun County Public Schools
- Elementary School: Pinebrook
- Middle School: Willard
- High School: Lightridge
Community
- Association: Yes
Heating & Cooling
- Central air: Yes
- Cooling Type: Ceiling Fan(s), Central A/C
- Cooling Fuel: Electric
- Heating Type: 90% Forced Air
- Heating Fuel: Natural Gas
- Water Heater: Electric
Utilities
- Sewer: Public Septic, Public Sewer
- Water: Public
Structural Information
- Architectural Style: Colonial
- Structure Type: Detached
- Construction: Masonry
- Basement: Yes
- Basement Desc.: Daylight, Full
- Foundation: Concrete Perimeter
- Stories Description: Lower 1, Main, Upper 1
- Square Feet: 2,842
- Sq. Ft. Source: Assessor
- Living Area: 2,842 Sq. Ft.
- Finished Above Grnd: 2,116 Sq. Ft.
- Finished Below Grnd: 726 Sq. Ft.
- Year Built: 2006
- Year Built Source: Assessor
Unit Information
Unit 1
- Bathrooms-Lower: 1
Lot Features
- Lot Size (Acres): 0.17
- Lot Size (Sq. Ft.): 7,405
- Lot Size Source: Assessor
- Zoning: PDH4
Financial Considerations
- Price Per Sq. Ft.: $1.77
- Association Fee: $124
- Assoc Fee Freq.: Monthly
- Security Deposit: $3,750
- Tax w/Assessment: $833,940
- Owner Pays: Association Fees
- Tenant Pays: Lawn/Tree/Shrub Care, Light Bulbs/Filters/Fuses/Alarm Care, Utilities - All, Repair Deductible - 75
Disclosures and Reports
- Ownership: Other
- Purchase Optional: Yes
Listed by Maram Realty, LLC, Venugopal Ravva
Schools
Schools serving 41751 Experience Way
School District:Loudoun County Public Schools
| Name | Grades | Distance |
|---|---|---|
Pinebrook Elementary School 25480 Mindful Court, Aldie, VA 20105 | PK-5 | 0.2 mi |
Willard Intermediate School 40915 Braddock Road, Aldie, VA 20105 | 6-8 | 1.9 mi |
Disclaimer:
School attendance boundaries provided by ATTOM Data Solutions and are for reference only. Contact the school directly to verify enrollment eligibility.
Price History for 41751 Experience Way
Date
Details
Price
Change
Source
10/05/2026
Listed
$3,750
—
MLS
Disclaimer: Historical sales information is derived from public records provided by the county offices. Information is not guaranteed and should be independently verified.

41751 Experience Way, Aldie, VA 20105 (MLS# VALO2137888) is a Single Family property with 4 bedrooms and 4 full bathrooms. 41751 Experience Way is currently listed for rent at $3,750 and was received on October 05, 2026. Want to learn more about 41751 Experience Way? Do you have questions about finding other real estate for sale or rent in Aldie? You can browse all Aldie rentals or contact a Coldwell Banker agent to request more information.