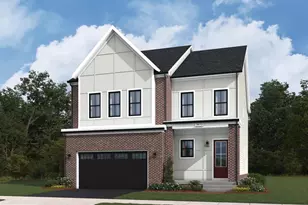
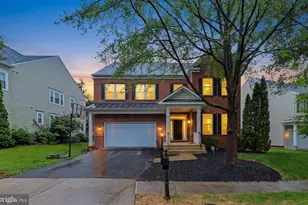
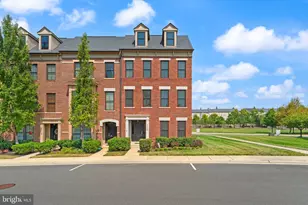
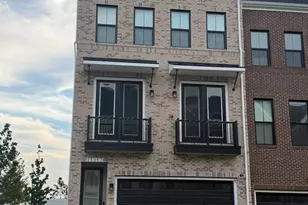
This is a carousel with tiles that activate property listing cards. Use the previous and next buttons to navigate.
1/27
$679,900
This is a carousel with tiles that activate property listing cards. Use the previous and next buttons to navigate.
1/27
Property Description
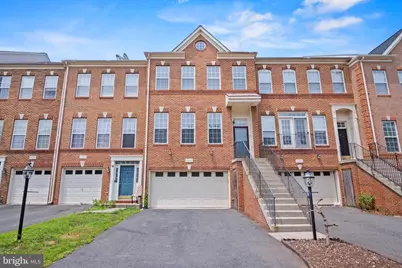
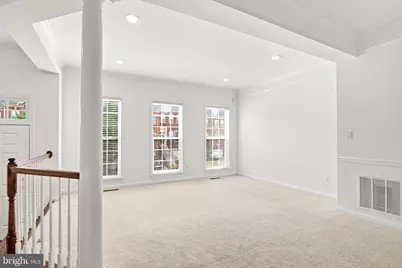
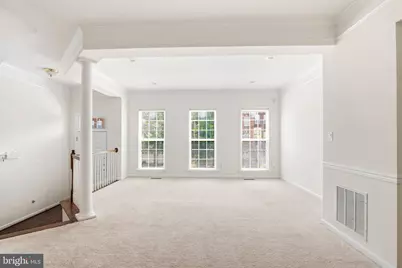
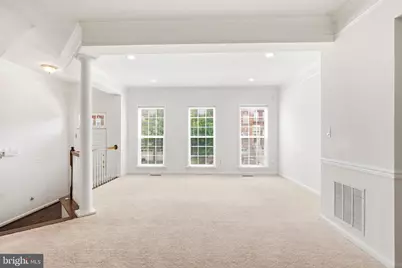
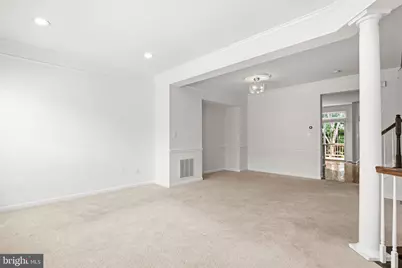
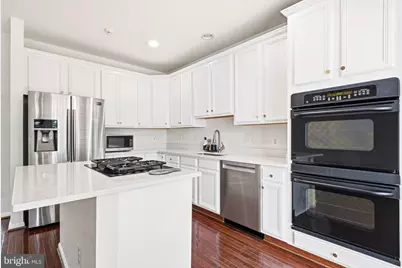
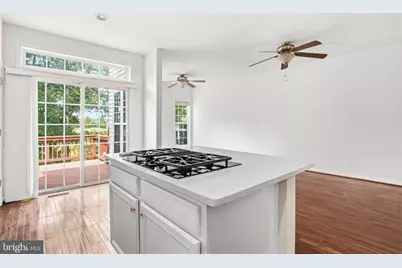
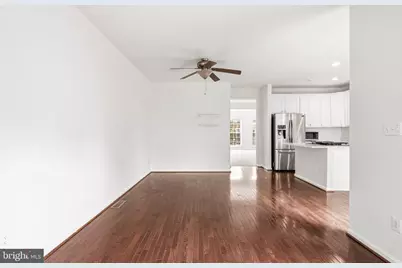
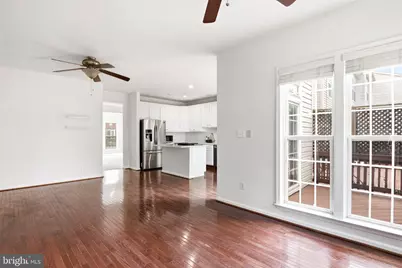
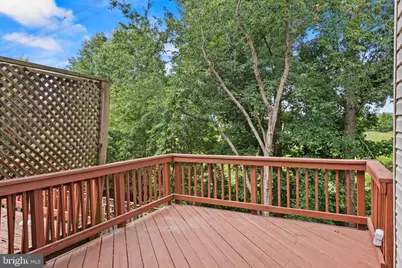
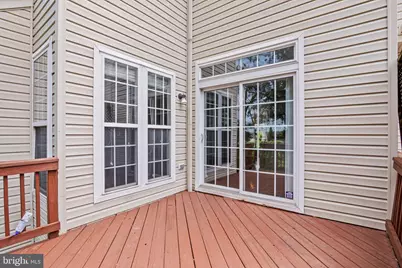
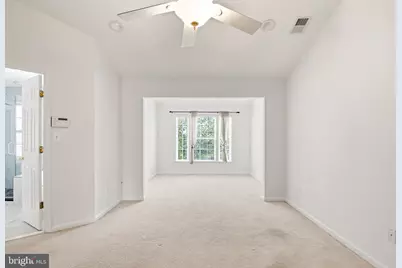
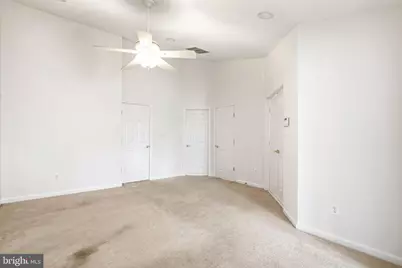
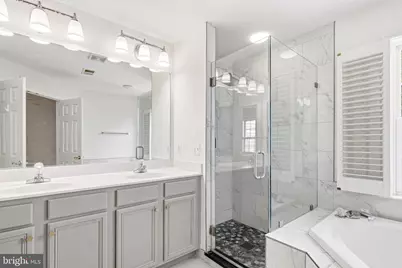
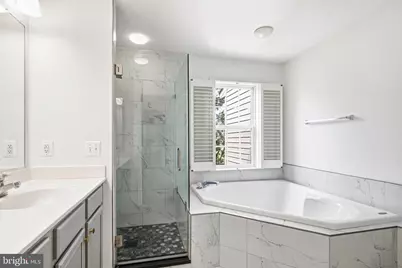
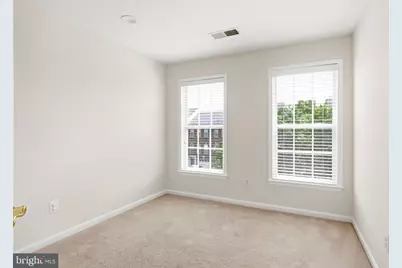
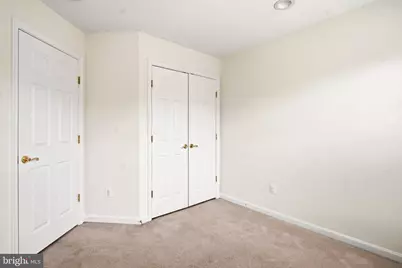
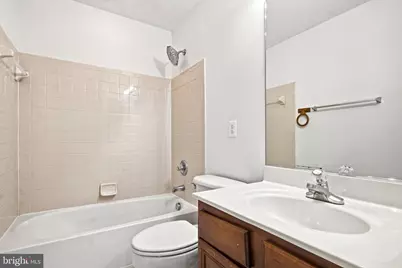
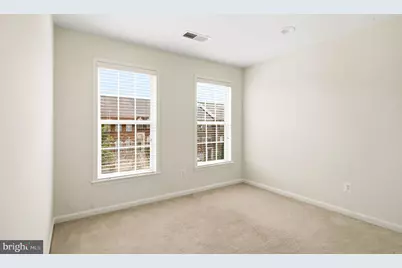
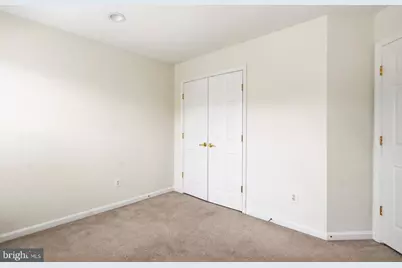
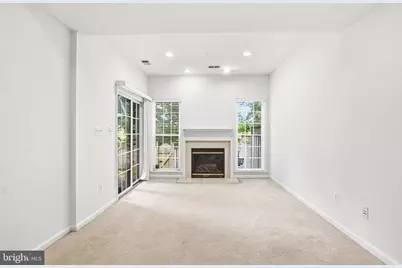
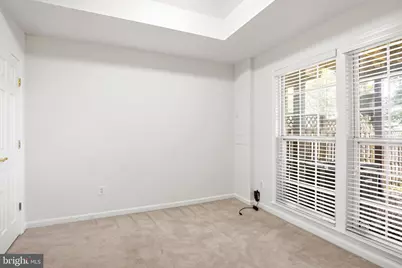
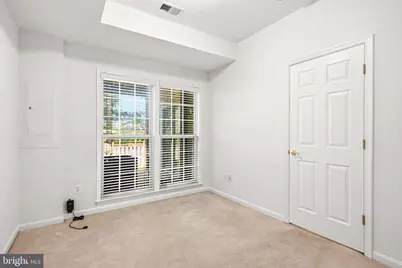
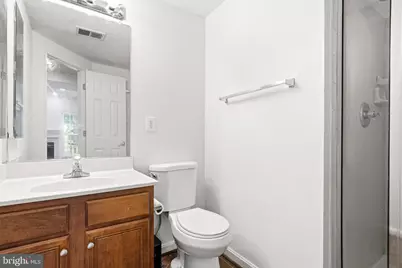
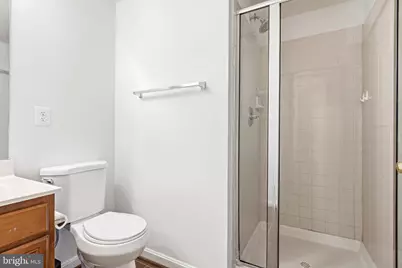
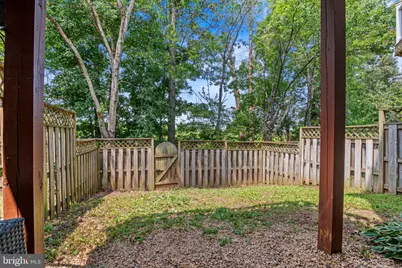
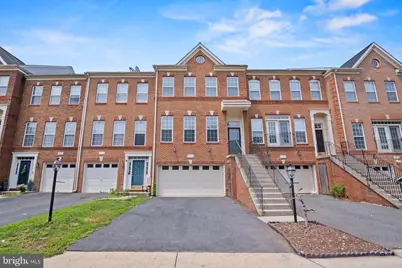
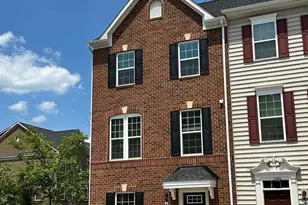
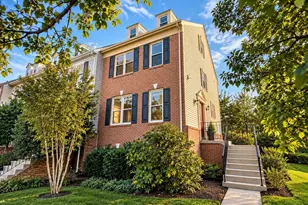
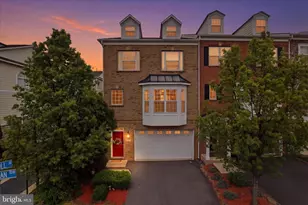
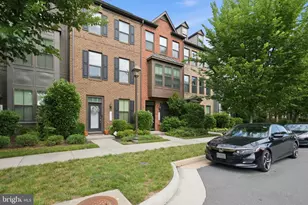
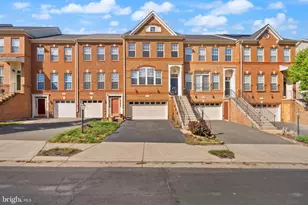
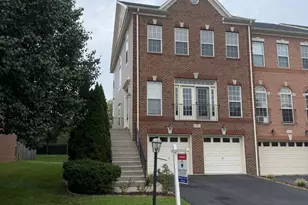
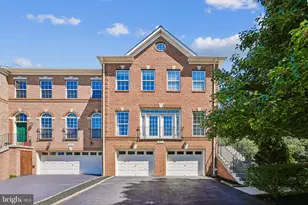
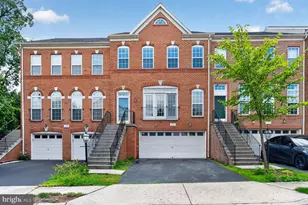
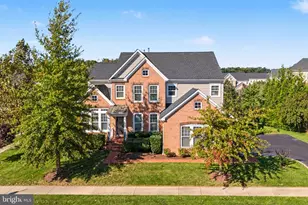
Welcome to this stunning, rarely available townhome in the heart of Stone Ridge! Thoughtfully extended across all three levels, this exceptional home offers 4 bedrooms, 3 full bathrooms, 1 half bathroom, and a 2-car garage - with the space, style, and finishes today's buyers are looking for. The main level is made for both everyday living and effortless entertaining. A sun-drenched living room flows seamlessly into a formal dining area, leading into a beautifully renovated gourmet kitchen. The adjacent family room features rich hardwood flooring and opens to a charming sunroom - perfect for morning coffee - and a private deck backing to trees, ideal for outdoor dining and relaxing in nature. Upstairs, the spacious owner's suite is a true retreat, complete with two walk-in closets, a generous sitting room, and a spa-inspired en suite bath featuring dual sinks, a soaking tub, and a frameless glass shower. Two additional bedrooms and a full bathroom complete the upper level. The finished walkout lower level offers incredible versatility with a large recreation room, fireplace, a private bedroom, and full bathroom - all with its own separate entrance. Beyond the front door, Stone Ridge living awaits: over 5 miles of scenic trails, two swimming pools, tennis and basketball courts, and beautiful Byrne Ridge County Park. Everyday conveniences - Harris Teeter, Costco, Giant, restaurants, and more - are minutes away, with easy access to Dulles Airport and major commuter routes including Rt. 50, Rt. 28, and Rt. 66. This one truly has it all. Welcome home!
Full Property Details
Full Property Details for 41853 Cinnabar Square
General
- Price: $679,900
- HOA FEE: $121/month
- Taxes: $5,227 (2026)
- Status: Under Contract
- Type: Townhouse
- Source: BrightMLSMidAtlantic
- MLS ID: VALO2129396
- Updated: 9/15/2026
- Added to Site: 86 day(s) ago
Interior
- Interior Features: Breakfast Area, Chair Railings, Crown Moldings, Dining Area, Family Room Off Kitchen, Floor Plan - Open, Kitchen - Gourmet, Kitchen - Table Space, Primary Bath(s), Recessed Lighting, Upgraded Countertops, Window Treatments, Wood Floors
- Fireplace: Yes
- Number of Fireplaces: 1
- Fireplace(s): Fireplace - Glass Doors, Mantel(s)
- Appliances: Cooktop, Dishwasher, Disposal, Dryer, Exhaust Fan, Icemaker, Oven - Double, Oven - Wall, Refrigerator, Washer
Rooms
Bathrooms
- Total Bathrooms: 4
- Full Bathrooms: 3
- Half Bathrooms: 1
- Upper Floor Baths: 2
- Upper - Full Baths: 2
- Main Floor Baths: 1
- Main - 1/2 Baths: 1
- Lower Floor Baths: 1
- Lower - Full Baths: 1
Bedrooms
- Total Bedrooms: 4
- Bedrooms Upper: 3
- Bedrooms Lower: 1
Additional Information
- Shared Amenities: Baseball Field, Basketball Courts, Day Care, Fitness Center, Jog/Walk Path, Pool - Outdoor, Soccer Field, Swimming Pool, Tennis Courts, Tot Lots/Playground
- Shared Pool: Yes
- Pool: Yes
- Security/Safety: Security System
Exterior
- Porch/Patio/Deck: Deck(s)
Parking
- Garage: Yes
- Garage Spaces: 2
- Total Spaces: 2
- Parking Type: Attached Garage
- Garage Description: Garage - Front Entry, Garage Door Opener
Location
- County: LOUDOUN
- Subdivision: STONE RIDGE
- Driving Directions: Waze/Google Maps
School Information
- School District: Loudoun County Public Schools
Community
- Association: Yes
- Assoc. Fees Include: Common Area Maintenance, Pool(s), Snow Removal, Trash
Heating & Cooling
- Central air: Yes
- Cooling Type: Ceiling Fan(s), Central A/C
- Cooling Fuel: Electric
- Heating Type: Forced Air
- Heating Fuel: Natural Gas
- Water Heater: Natural Gas
Utilities
- Sewer: Public Sewer
- Water: Public
Structural Information
- Architectural Style: Other, Traditional
- Structure Type: Interior Row/Townhouse
- Model: CAMBRIDGE
- Construction: Brick, Brick Front, Combination, Vinyl Siding
- Basement: Yes
- Basement Entrance: Yes
- Basement Desc.: Full, Fully Finished, Rear Entrance, Walkout Level
- Foundation: Slab
- Roof: Asphalt
- Walls/Ceilings: 9'+ Ceilings, Vaulted Ceilings
- Windows: Double Pane
- Doors: Storm
- Stories Description: Lower 1, Main, Upper 1
- Square Feet: 2,466
- Sq. Ft. Source: Assessor
- Living Area: 2,466 Sq. Ft.
- Finished Above Grnd: 2,466 Sq. Ft.
- Year Built: 2004
- Year Built Source: Estimated
Unit Information
Unit 1
- Bathrooms-Lower: 1
- Bedrooms-Lower: 1
Lot Features
- Lot Size (Acres): 0.05
- Lot Size (Sq. Ft.): 2,178
- Lot Size Source: Estimated
- Zoning: PDH4
- Lot Description: Backs - Open Common Area, Cul-de-sac, Private, Trees/Wooded
- Fencing (Description): Fully, Rear
Financial Considerations
- Price Per Sq. Ft.: $275.71
- Association Fee: $121
- Assoc Fee Freq.: Monthly
- Assessment Year: 2026
- County Tax: $5,227
- County Tax Freq: Annually
- Tax w/Assessment: $649,300
- Tax Amount: $5,227
- Tax Year: 2026
- Tax Total Finished Sq. Ft.: 2466
Disclosures and Reports
- Ownership: Fee Simple
- Lot Number: 57
Listed by Homesavey, LLC, Ahmed Waled Nadim

Get Pre-Approved Today
Schools
Schools serving 41853 Cinnabar Square
School District:Loudoun County Public Schools
| Name | Grades | Distance |
|---|---|---|
Arcola Elementary School, Aldie, VA 41740 Tall Cedars Parkway, Aldie, VA 20105 | PK-5 | 0.3 mi |
Mercer Middle School 42149 Greenstone Drive, Aldie, VA 20105 | 6-8 | 0.8 mi |
John Champe High School 41535 Sacred Mountain Street, Aldie, VA 20105 | 9-12 | 0.6 mi |
Disclaimer:
School attendance boundaries provided by ATTOM Data Solutions and are for reference only. Contact the school directly to verify enrollment eligibility.
Price & Sales History for 41853 Cinnabar Square
Date
Details
Price
Change
Source
8/20/2026
Price Reduced
$679,900
-0.74%
MLS
8/01/2026
Price Increased
$685,000
0.75%
MLS
6/25/2026
Listed
$679,900
56.3%
MLS
6/26/2018
Sold
$435,000
—
Public Record
Disclaimer: Historical sales information is derived from public records provided by the county offices. Information is not guaranteed and should be independently verified.
Tax History
Tax History for 41853 Cinnabar Square
Year
Property Taxes
Change
Tax Assessment
Change
2026
$5,227
—
$649,300
—
2025
$5,250
5%
$652,200
14%
2023
$4,996
2%
$570,980
3%
2022
$4,918
2%
$552,570
12%
2021
$4,817
3%
$491,560
9%
2020
$4,676
4%
$451,760
5%
2019
$4,491
—
$429,780
4%
2018
$4,470
—
$411,990
3%
2017
$4,488
—
$398,950
2%
2016
$4,484
1%
$391,640
—
2015
$4,460
3%
$392,910
5%
2014
$4,321
1%
$374,140
5%
2013
$4,298
—
$356,670
—
Disclaimer: Historical tax information is derived from public records provided by the county offices. Information is not guaranteed and should be independently verified.
Estimate the Cost
Estimate the Cost for 41853 Cinnabar Square
41853 Cinnabar Square, Aldie, VA 20105 (MLS# VALO2129396) is a Townhouse property with 4 bedrooms, 3 full bathrooms and 1 partial bathroom. 41853 Cinnabar Square is currently listed for $679,900 and was received on July 16, 2026. Want to learn more about 41853 Cinnabar Square? Do you have questions about finding other Townhouse real estate for sale in Aldie? You can browse all Aldie real estate or contact a Coldwell Banker agent to request more information.