

This is a carousel with tiles that activate property listing cards. Use the previous and next buttons to navigate.
1/1
$736,000
This is a carousel with tiles that activate property listing cards. Use the previous and next buttons to navigate.
1/1
Property Description
Smart Home
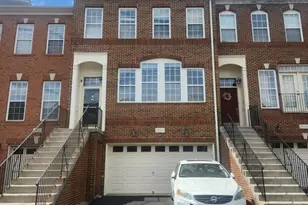
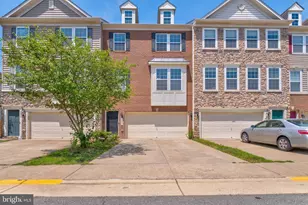
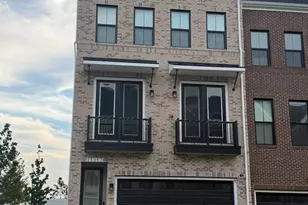
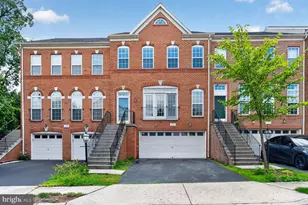
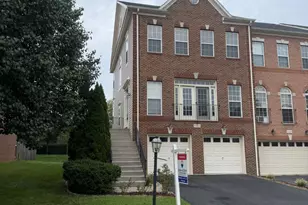
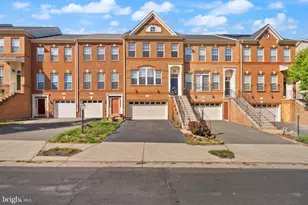
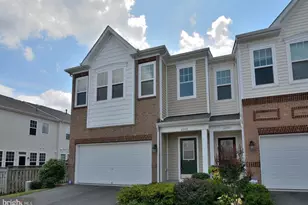
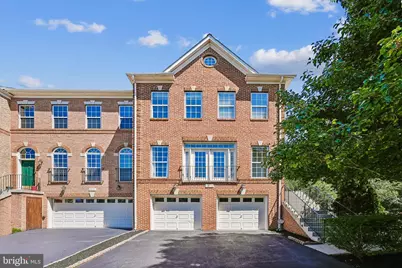
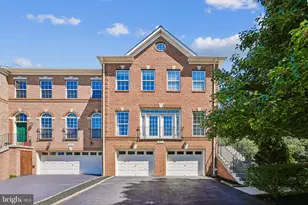
** We have an offer deadline of Monday at 12pm** Premium lot backing to trees, spacious end-unit living, a large entertaining deck, and smart-home upgrades in sought-after Stone Ridge - welcome to 41935 Cinnabar Square. Offered at $729,900, this elegant end-unit townhome in Aldie blends timeless comfort with modern convenience. Beautifully refreshed with fresh interior paint, updated flooring including LVP and newer carpet, updated light fixtures, and a renovated upper-level primary bath and powder room on lower level completed in 2026, the home feels bright, spacious, and polished from the moment you walk in. Set on a premium lot with a peaceful wooded backdrop, this home offers a rare sense of privacy and extra outdoor enjoyment. The large rear deck is perfect for entertaining, outdoor dining, morning coffee, or relaxing at the end of the day with tree-lined views. As an end unit, the home also enjoys added windows, abundant natural light, extra yard space, newer fencing, and a more open feel throughout. Major systems have been thoughtfully maintained and updated, including an HVAC system approximately 4 years old, hot water heater approximately 4 years old, and roof replaced approximately 7 years ago. A home warranty will also convey for added peace of mind. Inside, generous living spaces offer an easy flow for everyday living, hosting, working from home, and relaxing. Thoughtful updates and smart-home features add comfort and convenience, including an Ecobee thermostat, August smart lock, Z-Wave/SmartThings-compatible controls, Arlo camera, dimmable ceiling lighting, automatic light switches in closets and the laundry room, and a Verizon modem that conveys. For today's connected lifestyle, the home also offers structured network wiring/Ethernet-style data connections, ideal for streaming, remote work, gaming, and smart-home devices. The HVAC system includes a whole-home humidifier and UV germicidal air purification light, often referred to as a UV air cleaner, designed to help support cleaner air circulation through the system. Located within the highly regarded Loudoun County Public Schools system, this home is served by highly rated elementary, middle, and high school options, adding to the overall appeal of the Stone Ridge community. All of this is set within Stone Ridge, a beautifully planned and walkable community known with amenities and everyday convenience. Residents enjoy access to multiple community pools, tot lots, the Nettle Mill Clubhouse, fitness amenities, sport courts, parks, trails, and more. Stone Ridge Association notes community amenities including three swimming pools, tennis courts, tot lots, clubhouse and fitness center, miles of walking trails, and community events. The location is equally impressive, with convenient access to Route 50, commuter routes, shopping, dining, Harris Teeter, local learning centers, childcare options, and everyday services. Stone Springs Hospital is conveniently located along Route 50, and Inova-GoHealth Urgent Care Dulles South is nearby on Pinebrook Road. The Gum Spring Library, Byrne Ridge Park, Dulles South Recreation & Community Center, and Dulles International Airport are also within easy reach, making this a beautifully connected home in one of Loudoun County's most desirable communities.
Full Property Details
Full Property Details for 41935 Cinnabar Square
General
- Sold For: $736,000
- HOA FEE: $121/month
- Taxes: $5,348 (2026)
- Status: Closed
- Type: Townhouse
- Source: BrightMLSMidAtlantic
- MLS ID: VALO2127050
- Added to Site: 55 day(s) ago
Interior
- Interior Features: Chair Railings, Combination Kitchen/Living, Crown Moldings, Dining Area, Floor Plan - Open, Kitchen - Island, Kitchen - Table Space, Primary Bath(s), Recessed Lighting, Upgraded Countertops, Wood Floors
- Fireplace: Yes
- Number of Fireplaces: 1
- Appliances: Cooktop, Dishwasher, Disposal, Dryer, Humidifier, Icemaker, Intercom, Microwave, Oven - Double, Oven - Wall, Refrigerator, Washer
Rooms
Bathrooms
- Total Bathrooms: 4
- Full Bathrooms: 2
- Half Bathrooms: 2
- Upper Floor Baths: 2
- Upper - Full Baths: 2
- Main Floor Baths: 1
- Main - 1/2 Baths: 1
- Lower Floor Baths: 1
- Lower - 1/2 Baths: 1
Bedrooms
- Total Bedrooms: 3
- Bedrooms Upper: 3
Additional Information
- Shared Amenities: Community Center, Exercise Room, Jog/Walk Path, Pool - Outdoor, Tennis Courts, Tot Lots/Playground
- Shared Pool: Yes
- Pool: Yes
- Security/Safety: Security System
Exterior
- Porch/Patio/Deck: Deck(s)
Parking
- Garage: Yes
- Garage Spaces: 2
- Total Spaces: 2
- Parking Features: Paved Driveway, Public
- Parking Type: Attached Garage, Driveway
- Garage Description: Garage - Front Entry, Garage Door Opener
Location
- County: LOUDOUN
- Subdivision: STONE RIDGE
- Driving Directions: Use GPS
School Information
- School District: Loudoun County Public Schools
- Elementary School: Arcola
- Middle School: Gum Spring
- High School: John Champe
Community
- Association: Yes
- Assoc. Name: STONE RIDGE ASSOCIATION, INC.
- Assoc. Fees Include: Snow Removal, Trash
- Pets Allowed: Yes
- Pets: No Pet Restrictions
Heating & Cooling
- Central air: Yes
- Cooling Type: Ceiling Fan(s), Central A/C
- Cooling Fuel: Electric
- Heating Type: Forced Air
- Heating Fuel: Natural Gas
- Water Heater: Natural Gas
Utilities
- Sewer: Public Sewer
- Water: Public
Structural Information
- Architectural Style: Colonial
- Structure Type: End of Row/Townhouse
- Builder: VAN METRE
- Model: MOSBY
- Construction: Brick, Combination
- Basement: Yes
- Basement Entrance: Yes
- Basement Desc.: Fully Finished, Outside Entrance, Rear Entrance, Sump Pump, Walkout Level
- Foundation: Slab
- Roof: Asphalt
- Walls/Ceilings: 9'+ Ceilings, Vaulted Ceilings
- Doors: Six Panel
- Stories Description: Lower 1, Main, Upper 1
- Square Feet: 3,100
- Sq. Ft. Source: Assessor
- Living Area: 3,100 Sq. Ft.
- Finished Above Grnd: 2,568 Sq. Ft.
- Finished Below Grnd: 532 Sq. Ft.
- Year Built: 2004
- Year Built Source: Estimated
- Property Condition: Very Good
Unit Information
Unit 1
- Bathrooms-Lower: 1
Lot Features
- Lot Size (Acres): 0.08
- Lot Size (Sq. Ft.): 3,485
- Lot Size Source: Estimated
- Zoning: PDH4
- Lot Description: Backs to Trees
- Fencing (Description): Rear
Financial Considerations
- Price Per Sq. Ft.: $284.23
- Association Fee: $121
- Assoc Fee Freq.: Monthly
- Assessment Year: 2026
- County Tax: $5,348
- County Tax Freq: Annually
- Tax w/Assessment: $664,190
- Tax Amount: $5,348
- Tax Year: 2026
- Terms: Standard Sale
- Tax Total Finished Sq. Ft.: 2568
Disclosures and Reports
- Ownership: Fee Simple
- Inclusions: Parking Included In ListPrice, Parking Included In SalePrice
- Section: 36
- Lot Number: 19
Get Pre-Approved Today
Schools
Schools serving 41935 Cinnabar Square
School District:Loudoun County Public Schools
| Name | Grades | Distance |
|---|---|---|
Arcola Elementary School, Aldie, VA 41740 Tall Cedars Parkway, Aldie, VA 20105 | PK-5 | 0.4 mi |
Mercer Middle School 42149 Greenstone Drive, Aldie, VA 20105 | 6-8 | 0.7 mi |
John Champe High School 41535 Sacred Mountain Street, Aldie, VA 20105 | 9-12 | 0.7 mi |
Disclaimer:
School attendance boundaries provided by ATTOM Data Solutions and are for reference only. Contact the school directly to verify enrollment eligibility.
Price & Sales History for 41935 Cinnabar Square
Date
Details
Price
Change
Source
7/20/2026
Sold
$736,000
0.84%
MLS
6/26/2026
Listed
$729,900
—
MLS
Disclaimer: Historical sales information is derived from public records provided by the county offices. Information is not guaranteed and should be independently verified.
41935 Cinnabar Square, Aldie, VA 20105 (MLS# VALO2127050) is a Townhouse property that was sold at $736,000 on July 20, 2026. This property was listed by Elizabeth Carrillo from our Woodbridge - Prince William County Office.Want to learn more about 41935 Cinnabar Square? Do you have questions about finding other Townhouse real estate for sale in Aldie? You can browse all Aldie real estate or contact a Coldwell Banker agent to request more information.