This is a carousel with tiles that activate property listing cards. Use the previous and next buttons to navigate.
1/1
$1,338,000
This is a carousel with tiles that activate property listing cards. Use the previous and next buttons to navigate.
1/1
Property Description
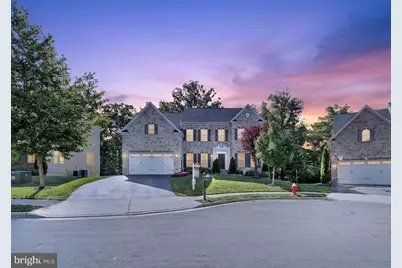
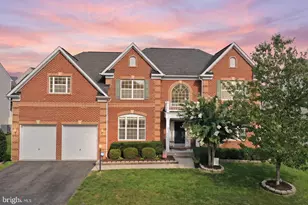
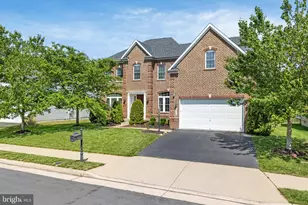
Welcome to your dream home in the highly sought-after Seven Hills section of Virginia Manor in Aldie! This stunning 2016 Colonial-style estate sits on a premium lot at the end of the cul-de-sac, backing to woods for maximum privacy. Boasting more than 5,000 square feet of living space across three fully completed levels, this property blends classic masonry craftsmanship with modern luxury, offering a spacious and versatile layout featuring 6 spacious bedrooms and 5 baths. The main level features light-filled, open-concept living spaces, highlighted by soaring ceilings, expansive walls of windows, a dedicated home office, an en-suite guest room, and a grand family room perfect for entertaining. The sunlit gourmet kitchen is a chef's delight, equipped with premium finishes and a seamless flow to the ample outdoor spaces. Upstairs, the luxurious primary suite offers a true oasis with spa-like en-suite bath, massive walk-in closet, sitting area, and serene private patio. The fully finished lower level includes an incredible full-daylight recreation room, with options for home theater/gym space, guest/in-law ensuite, and more. Step through the walk-out doors to the new (2026) flagstone patio and beautifully manicured lawn to enjoy more outdoor space. Virginia Manor residents enjoy Dulles Farms' world-class neighborhood amenities, including two community centers, two outdoor pools, many playgrounds, and miles of scenic paths. Superb location with easy access to commuter routes, shopping, dining, and top-rated Loudoun County schools (Buffalo Trail Elementary, Willard Intermediate, and Lightridge High). This turnkey masterpiece truly has it all!
Full Property Details
Full Property Details for 41991 Ashby Gap Pl
General
- Sold For: $1,338,000
- HOA FEE: $130/month
- Taxes: $9,427 (2026)
- Status: Closed
- Type: Single Family
- Source: BrightMLSMidAtlantic
- MLS ID: VALO2128276
- Added to Site: 69 day(s) ago
Interior
- Rooms/Areas: Living Room, Dining Room, Primary Bedroom, Bedroom 2, Bedroom 3, Bedroom 4, Bedroom 5, Kitchen, Family Room, Recreation Room, Media Room, Bedroom 6, Bathroom 2, Bathroom 3, Primary Bathroom, Full Bath
- Fireplace: Yes
- Number of Fireplaces: 1
- Fireplace(s): Screen
- Appliances: Built-In Microwave, Cooktop, Disposal, Washer, Dryer, Refrigerator, Oven - Wall, Dishwasher, Icemaker
Rooms
Bathrooms
- Total Bathrooms: 5
- Full Bathrooms: 5
- Upper Floor Baths: 3
- Upper - Full Baths: 3
- Main Floor Baths: 1
- Main - Full Baths: 1
- Lower Floor Baths: 1
- Lower - Full Baths: 1
Bedrooms
- Total Bedrooms: 6
- Bedrooms Upper: 4
- Bedrooms Lower: 1
- Bedrooms Main & Up: 1
Other Rooms
- Laundry: Has Laundry
Parking
- Parking Type: Other
Location
- County: LOUDOUN
- Subdivision: SEVEN HILLS
- Driving Directions: From Rt 50, take Gum Spring Rd to Seven Hills Dr. Right on Winning Glory Dr. Right on Amber Valley Pl. Right on Delaware Oaks Pl. Left on Ashby Gap Pl to the end of the cul-de-sac.
- City Limits: Yes
School Information
- School District: Loudoun County Public Schools
Community
- Association: Yes
Heating & Cooling
- Central air: Yes
- Cooling Type: Central A/C
- Cooling Fuel: Electric
- Heating Type: Hot Water
- Heating Fuel: Natural Gas
- Water Heater: Natural Gas
Utilities
- Sewer: Public Sewer
- Water: Public
- Utility Description: Natural Gas Available, Electric Available, Sewer Available, Water Available
Structural Information
- Architectural Style: Colonial
- Structure Type: Detached
- Construction: Masonry
- Basement: Yes
- Basement Desc.: Walkout Level
- Foundation: Concrete Perimeter
- Stories Description: Lower 1, Main, Upper 1
- Square Feet: 5,072
- Sq. Ft. Source: Assessor
- Living Area: 5,072 Sq. Ft.
- Finished Above Grnd: 3,772 Sq. Ft.
- Finished Below Grnd: 1,300 Sq. Ft.
- Year Built: 2016
- Year Built Source: Assessor
Unit Information
Unit 1
- Bathrooms-Lower: 1
- Bedrooms-Lower: 1
Lot Features
- Lot Size (Acres): 0.24
- Lot Size (Sq. Ft.): 10,454
- Lot Size Source: Assessor
- Zoning: PDH3
Financial Considerations
- Price Per Sq. Ft.: $354.72
- Association Fee: $130
- Assoc Fee Freq.: Monthly
- Assessment Year: 2026
- City/TownTax Freq: Annually
- County Tax: $9,427
- County Tax Freq: Annually
- Tax w/Assessment: $1,171,000
- Tax Amount: $9,427
- Tax Year: 2026
- Terms: Standard Sale
- Tax Total Finished Sq. Ft.: 5072
Disclosures and Reports
- Ownership: Fee Simple
- Lot Number: 481
Listed by RE/MAX Galaxy, Khalida Kay Bajwa
Sold by Maram Realty, LLC, Venugopal Ravva

Get Pre-Approved Today
Schools
Schools serving 41991 Ashby Gap Pl
School District:Loudoun County Public Schools
| Name | Grades | Distance |
|---|---|---|
Buffalo Trail Elementary School 42190 Seven Hills Drive, Aldie, VA 20105 | PK-5 | 0.3 mi |
Willard Intermediate School 40915 Braddock Road, Aldie, VA 20105 | 6-8 | 2.7 mi |
Disclaimer:
School attendance boundaries provided by ATTOM Data Solutions and are for reference only. Contact the school directly to verify enrollment eligibility.
Price & Sales History for 41991 Ashby Gap Pl
Date
Details
Price
Change
Source
7/24/2026
Sold
$1,338,000
—
MLS
6/25/2026
Price Increased
$1,338,000
4.94%
MLS
6/17/2026
Listed
$1,275,000
—
MLS
Disclaimer: Historical sales information is derived from public records provided by the county offices. Information is not guaranteed and should be independently verified.
41991 Ashby Gap Place, Aldie, VA 20105 (MLS# VALO2128276) is a Single Family property that was sold at $1,338,000 on July 24, 2026. Want to learn more about 41991 Ashby Gap Place? Do you have questions about finding other Single Family real estate for sale in Aldie? You can browse all Aldie real estate or contact a Coldwell Banker agent to request more information.