This is a carousel with tiles that activate property listing cards. Use the previous and next buttons to navigate.
1/1
$1,375,000
This is a carousel with tiles that activate property listing cards. Use the previous and next buttons to navigate.
1/1
Property Description
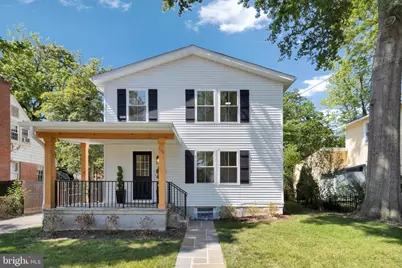
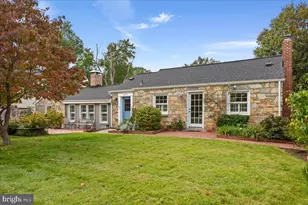
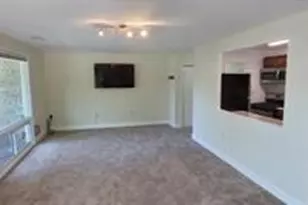
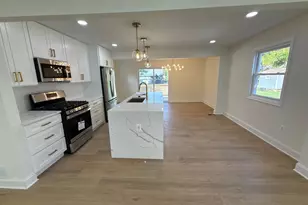
Located on a peaceful, tree-lined street just blocks from downtown Del Ray, this extensively renovated home offers true turnkey living in one of Northern Virginia's most sought-after neighborhoods. A new flagstone walkway leads to a custom front porch with modern wood columns, while fresh landscaping and a new rear and side deck complete the exterior. Off-street parking for 3-4 vehicles is a rare find in this neighborhood. Inside, refinished hardwood floors, new interior doors with upgraded hardware, and updated light fixtures create a polished, cohesive feel throughout. The main living and dining areas flow into a chef's kitchen with white shaker cabinetry, KitchenAid stainless steel appliances, and a quartz peninsula with waterfall edge. A powder room on the main level adds everyday convenience. The main level primary suite features two large closets, rear deck access, and a spa-inspired en-suite bath with double-sink vanity and oversized rainfall shower. Three additional bedrooms upstairs share an updated full bath with timeless porcelain tile. Major systems are all new: roof with architectural shingles and TPO membrane (2025), windows (2025), HVAC (2024), electric water heater (2025), and full basement waterproofing with sump pump (2025). Nearby, Del Ray's Mount Vernon Avenue is lined with shops and restaurants. Easy access to Braddock Road Metro, Reagan National, I-395, GW Parkway, Old Town Alexandria, Pentagon City, and National Landing.
Full Property Details
Full Property Details for 110 E Spring St
General
- Sold For: $1,375,000
- Taxes: $15,311 (2025)
- Status: Closed
- Type: Single Family
- Source: BrightMLSMidAtlantic
- MLS ID: VAAX2060724
- Added to Site: 100 day(s) ago
Interior
- Interior Features: Floor Plan - Open, Kitchen - Eat-In, Primary Bath(s)
- Appliances: Stainless Steel Appliances, Oven/Range - Gas
- Flooring: Hardwood
Rooms
Bathrooms
- Total Bathrooms: 3
- Full Bathrooms: 2
- Half Bathrooms: 1
- Upper Floor Baths: 1
- Upper - Full Baths: 1
- Main Floor Baths: 2
- Main - Full Baths: 1
- Main - 1/2 Baths: 1
Bedrooms
- Total Bedrooms: 4
- Bedrooms Upper: 3
- Bedrooms Main & Up: 1
Other Rooms
- Laundry: Main Floor
Exterior
- Porch/Patio/Deck: Deck(s), Porch(es)
Parking
- Total Spaces: 3
- Parking Type: Driveway, On Street
Location
- County: ALEXANDRIA CITY
- Subdivision: TEMPLE PARK
- Driving Directions: From US-1N, Turn left onto Wythe St, Merge onto E Braddock Rd, Sharp right onto E Spring St, 110 will be on left.
School Information
- School District: Alexandria City Public Schools
Community
- Pets Allowed: Yes
- Pets: No Pet Restrictions
Heating & Cooling
- Central air: Yes
- Cooling Type: Central A/C
- Cooling Fuel: Electric
- Heating Type: Forced Air
- Heating Fuel: Natural Gas
- Water Heater: Electric
Utilities
- Sewer: Public Sewer
- Water: Public
Structural Information
- Architectural Style: Traditional
- Structure Type: Detached
- Construction: Aluminum Siding
- Basement: Yes
- Basement Desc.: Unfinished
- Foundation: Brick/Mortar
- Roof: Architectural Shingle
- Stories Description: Main, Upper 1
- Square Feet: 2,304
- Sq. Ft. Source: Assessor
- Living Area: 2,304 Sq. Ft.
- Finished Above Grnd: 2,304 Sq. Ft.
- Year Built: 1930
- Year Built Source: Assessor
- Property Condition: Excellent
Additional Structures
- Other Structures: Shed
Lot Features
- Lot Size (Acres): 0.11
- Lot Size (Sq. Ft.): 5,000
- Lot Size Source: Assessor
- Zoning: R 2-5
- Lot Description: Landscaping, Rear Yard
- Fencing (Description): Rear, Partially
Financial Considerations
- Price Per Sq. Ft.: $603.26
- Assessment Year: 2025
- City/TownTax: $15,311
- City/TownTax Freq: Annually
- County Tax Freq: Annually
- Tax w/Assessment: $1,348,988
- Tax Amount: $15,311
- Tax Year: 2025
- Terms: Standard Sale
- Tax Total Finished Sq. Ft.: 2304
Disclosures and Reports
- Ownership: Fee Simple
- Section: 2
- Lot Number: 578
Listed by EXP Realty, LLC, Kelly Martinez
Sold by Keller Williams Capital Properties, Victoria Bruce

Get Pre-Approved Today
Schools
Schools serving 110 E Spring St
School District:Alexandria City Public Schools
| Name | Grades | Distance |
|---|---|---|
Jefferson-Houston PreK-8 School 1501 Cameron Street, Alexandria, VA 22314 | PK-5 | 0.6 mi |
Alexandria City High School 3330 King Street, Alexandria, VA 22302 | 9-12 | 1.4 mi |
Disclaimer:
School attendance boundaries provided by ATTOM Data Solutions and are for reference only. Contact the school directly to verify enrollment eligibility.
Price & Sales History for 110 E Spring St
Date
Details
Price
Change
Source
7/21/2026
Sold
$1,375,000
-1.07%
MLS
6/05/2026
Price Reduced
$1,389,900
-0.71%
MLS
5/20/2026
Listed
$1,399,900
—
MLS
Disclaimer: Historical sales information is derived from public records provided by the county offices. Information is not guaranteed and should be independently verified.
110 E Spring Street, Alexandria, VA 22301 (MLS# VAAX2060724) is a Single Family property that was sold at $1,375,000 on July 21, 2026. Want to learn more about 110 E Spring Street? Do you have questions about finding other Single Family real estate for sale in Alexandria? You can browse all Alexandria real estate or contact a Coldwell Banker agent to request more information.