This is a carousel with tiles that activate property listing cards. Use the previous and next buttons to navigate.
1/1
$1,450,000
This is a carousel with tiles that activate property listing cards. Use the previous and next buttons to navigate.
1/1
Property Description
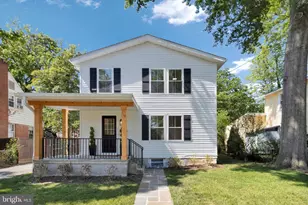
**Offers due Monday 4/27 at noon**. Located in the heart of Rosemont, this beautifully updated and expanded farmhouse blends timeless charm with the modern features today's buyers expect. From the inviting front porch to the thoughtfully designed interior, every space feels both welcoming and functional. Inside, the gracious living room sets the tone with a fireplace, rich hardwood floors, and recessed lighting. A separate dining room offers the perfect setting for more formal gatherings, while the renovated kitchen serves as the true heart of the home - featuring custom white cabinetry, granite countertops, stainless steel appliances, a center island, pantry, and a sunny breakfast nook. The kitchen flows seamlessly into the family room, creating an ideal layout for everyday living and entertaining. The main level also offers a custom built-in workspace, a well-designed mud area with coat closets and storage, and a stylish powder room-details that make daily life easier and more organized. A tucked away sunroom completes the main level. Original heart pine floors span the upper level where you'll find four bedrooms and two full bathrooms. The expanded primary suite is a true retreat, complete with a walk-in closet and a spa-inspired bathroom featuring dual vanities and a glass-enclosed shower. A full size washer and dryer complete the upper level. The unfinished lower level offers abundant storage and excellent potential for future expansion. Outside, a rear deck overlooks the fully fenced backyard and patio..perfect for relaxing evenings or hosting gatherings, while a storage shed adds even more convenience. All of this is just a short stroll to King Street and Braddock Road Metro stations, "the Avenue," local parks, and neighborhood schools - making the location as compelling as the home itself. With driveway parking plus easy street parking, this is Rosemont living at its best.
Full Property Details
Full Property Details for 3 W Masonic View Ave
General
- Sold For: $1,450,000
- Taxes: $13,950 (2025)
- Status: Closed
- Type: Single Family
- Source: BrightMLSMidAtlantic
- MLS ID: VAAX2059798
- Added to Site: 79 day(s) ago
Interior
- Interior Features: Family Room Off Kitchen, Floor Plan - Open, Formal/Separate Dining Room, Kitchen - Eat-In, Kitchen - Gourmet, Kitchen - Island, Kitchen - Table Space, Primary Bath(s), Walk-in Closet(s), Wood Floors
- Fireplace: Yes
- Number of Fireplaces: 1
- Appliances: Built-In Microwave, Exhaust Fan, Icemaker, Oven - Wall, Oven/Range - Gas, Range Hood, Washer, Water Heater, Dryer, Disposal, Dishwasher, Microwave
- Flooring: Hardwood
Rooms
Bathrooms
- Total Bathrooms: 3
- Full Bathrooms: 2
- Half Bathrooms: 1
- Upper Floor Baths: 2
- Upper - Full Baths: 2
- Main Floor Baths: 1
- Main - 1/2 Baths: 1
Bedrooms
- Total Bedrooms: 4
- Bedrooms Upper: 4
Parking
- Total Spaces: 2
- Parking Type: Driveway
Location
- County: ALEXANDRIA CITY
- Subdivision: ROSEMONT
- Driving Directions: From Commonwealth and W Masonic, home is on the right
- City Limits: Yes
School Information
- School District: Alexandria City Public Schools
- Elementary School: Naomi L. Brooks
- Middle School: George Washington
- High School: Alexandria City
Heating & Cooling
- Central air: Yes
- Cooling Type: Central A/C
- Cooling Fuel: Electric
- Heating Type: Forced Air
- Heating Fuel: Natural Gas
- Water Heater: Natural Gas
Utilities
- Sewer: Public Sewer
- Water: Public
Structural Information
- Architectural Style: Farmhouse/National Folk
- Structure Type: Detached
- Construction: Frame
- Basement: Yes
- Basement Desc.: Interior Access, Unfinished
- Foundation: Other
- Stories Description: Main, Upper 1
- Square Feet: 2,765
- Sq. Ft. Source: Estimated
- Living Area: 2,160 Sq. Ft.
- Finished Above Grnd: 2,160 Sq. Ft.
- Unfin. Above Grnd: 605 Sq. Ft.
- Year Built: 1925
- Year Built Source: Assessor
Lot Features
- Lot Size (Acres): 0.11
- Lot Size (Sq. Ft.): 5,000
- Lot Size Source: Assessor
- Zoning: R 5
Financial Considerations
- Price Per Sq. Ft.: $659.72
- Assessment Year: 2025
- City/TownTax: $13,950
- City/TownTax Freq: Annually
- County Tax Freq: Annually
- Tax w/Assessment: $1,229,141
- Tax Amount: $13,950
- Tax Year: 2025
- Terms: Standard Sale
- Tax Total Finished Sq. Ft.: 2086
Disclosures and Reports
- Ownership: Fee Simple
- Lot Number: W
Listed by Compass, Kerry A Adams
Sold by Samson Properties, Michael DeAngelis

Get Pre-Approved Today
Schools
Schools serving 3 W Masonic View Ave
School District:Alexandria City Public Schools
| Name | Grades | Distance |
|---|---|---|
Maury Elementary School, Alexandria, VA 600 Russell Road, Alexandria, VA 22301 | K-5 | 0.2 mi |
Jefferson-Houston PreK-8 School 1501 Cameron Street, Alexandria, VA 22314 | PK-5 | 0.6 mi |
Alexandria City High School 3330 King Street, Alexandria, VA 22302 | 9-12 | 1.4 mi |
Disclaimer:
School attendance boundaries provided by ATTOM Data Solutions and are for reference only. Contact the school directly to verify enrollment eligibility.
Price & Sales History for 3 W Masonic View Ave
Date
Details
Price
Change
Source
6/01/2026
Sold
$1,450,000
1.75%
MLS
4/24/2026
Listed
$1,425,000
—
MLS
Disclaimer: Historical sales information is derived from public records provided by the county offices. Information is not guaranteed and should be independently verified.
3 W Masonic View Avenue, Alexandria, VA 22301 (MLS# VAAX2059798) is a Single Family property that was sold at $1,450,000 on June 01, 2026. Want to learn more about 3 W Masonic View Avenue? Do you have questions about finding other Single Family real estate for sale in Alexandria? You can browse all Alexandria real estate or contact a Coldwell Banker agent to request more information.