This is a carousel with tiles that activate property listing cards. Use the previous and next buttons to navigate.
1/1
$795,000
This is a carousel with tiles that activate property listing cards. Use the previous and next buttons to navigate.
1/1
Property Description
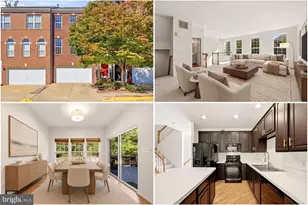
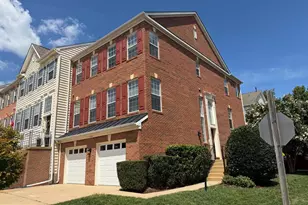
Expansive, open concept and rarely available end unit 3 bedroom townhome located in the sought after Kensington Court community, this 1999-built home blends multi-level comfort with an unbeatable commuter location near the Van Dorn Street Metro station and Duke Street. The main living area boasts an open-concept layout featuring a gourmet center-island kitchen, gas range cooking, and sleek stainless steel appliances. This living space is enhanced with an additional offering of a lower level living or recreation area perfect for additional entertaining, a home gym, or a recreational space for personal enjoyment. The lower level opens onto a private patio which conveniently connects a private deck located off the main level kitchen, offering further capacity for both access and entertaining incentives. The upper level of the home offers three sizeable bedrooms including a vaulted ceiling primary bedroom suite with en suite bath featuring a walk in shower and soaking tub. The secondary bedroom offerings provide the perfect layout for a second bedroom and office space or third bedroom. Upper level laundry further enhances the upper level, allowing ease of laundering and direct access to all three bedrooms. Located just a 3-minute drive from the Van Dorn Street Metro Station and minutes away from Interstate 395 and the Capital Beltway, this home offers the perfect location for transportation needs throughout the Greater Washington D.C. region.
Full Property Details
Full Property Details for 401 Stanton Pl
General
- Sold For: $795,000
- HOA FEE: $155/month
- Taxes: $9,094 (2025)
- Status: Closed
- Type: Townhouse
- Source: BrightMLSMidAtlantic
- MLS ID: VAAX2063468
- Added to Site: 110 day(s) ago
Interior
- Fireplace: Yes
- Number of Fireplaces: 1
Rooms
Bathrooms
- Total Bathrooms: 4
- Full Bathrooms: 2
- Half Bathrooms: 2
- Upper Floor Baths: 2
- Upper - Full Baths: 2
- Main Floor Baths: 1
- Main - 1/2 Baths: 1
- Lower Floor Baths: 1
- Lower - 1/2 Baths: 1
Bedrooms
- Total Bedrooms: 3
- Bedrooms Upper: 3
Other Rooms
- Laundry: Has Laundry, Upper Floor, Washer In Unit, Dryer In Unit
Additional Information
- Shared Pool: Yes
- Pool: Yes
Exterior
- Exterior Features: Extensive Hardscape, Other
- Porch/Patio/Deck: Patio(s), Deck(s)
Parking
- Garage: Yes
- Garage Spaces: 2
- Total Spaces: 2
- Parking Type: Attached Garage
- Garage Description: Garage - Front Entry
Location
- County: ALEXANDRIA CITY
- Subdivision: KENSINGTON COURTS
- Driving Directions: First Townhome on the corner upon entry at the upper entrance point into Kensington Court.
School Information
- School District: Alexandria City Public Schools
Community
- Association: Yes
Heating & Cooling
- Central air: Yes
- Cooling Type: Central A/C
- Cooling Fuel: Electric
- Heating Type: 90% Forced Air
- Heating Fuel: Natural Gas
- Water Heater: Natural Gas
Utilities
- Sewer: Public Sewer
- Water: Public
Structural Information
- Architectural Style: Traditional
- Structure Type: End of Row/Townhouse
- Construction: Brick
- Foundation: Slab
- Stories Description: Lower 1, Main, Upper 1
- Square Feet: 2,236
- Sq. Ft. Source: Estimated
- Living Area: 2,236 Sq. Ft.
- Finished Above Grnd: 2,236 Sq. Ft.
- Year Built: 1999
- Year Built Source: Estimated
Unit Information
Unit 1
- Bathrooms-Lower: 1
Lot Features
- Lot Size (Acres): 0.04
- Lot Size (Sq. Ft.): 1,929
- Lot Size Source: Estimated
Financial Considerations
- Price Per Sq. Ft.: $357.33
- Association Fee: $155
- Assoc Fee Freq.: Monthly
- Tax w/Assessment: $750,000
- Tax Amount: $9,094
- Tax Year: 2025
- Terms: Standard Sale
Disclosures and Reports
- Ownership: Fee Simple
Listed by Douglas Elliman of Metro DC, LLC, Robert H Bouknight
Sold by EXP Realty, LLC, Paula Ashby
Get Pre-Approved Today
Schools
Schools serving 401 Stanton Pl
School District:Alexandria City Public Schools
| Name | Grades | Distance |
|---|---|---|
Samuel W. Tucker Elementary School 435 Ferdinand Day Drive, Alexandria, VA 22304 | K-5 | 0.6 mi |
Jefferson-Houston PreK-8 School 1501 Cameron Street, Alexandria, VA 22314 | PK-5 | 4.4 mi |
Alexandria City High School 3330 King Street, Alexandria, VA 22302 | 9-12 | 3 mi |
Disclaimer:
School attendance boundaries provided by ATTOM Data Solutions and are for reference only. Contact the school directly to verify enrollment eligibility.
Price & Sales History for 401 Stanton Pl
Date
Details
Price
Change
Source
9/14/2026
Sold
$795,000
-0.5%
MLS
7/03/2026
Listed
$799,000
—
MLS
Disclaimer: Historical sales information is derived from public records provided by the county offices. Information is not guaranteed and should be independently verified.
401 Stanton Place, Alexandria, VA 22304 (MLS# VAAX2063468) is a Townhouse property that was sold at $795,000 on September 14, 2026. Want to learn more about 401 Stanton Place? Do you have questions about finding other Townhouse real estate for sale in Alexandria? You can browse all Alexandria real estate or contact a Coldwell Banker agent to request more information.