This is a carousel with tiles that activate property listing cards. Use the previous and next buttons to navigate.
1/1
$689,000
This is a carousel with tiles that activate property listing cards. Use the previous and next buttons to navigate.
1/1
Property Description
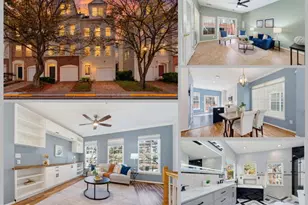
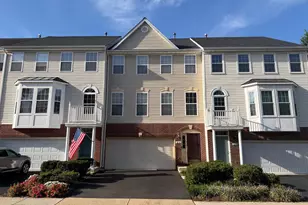
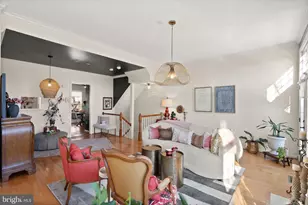
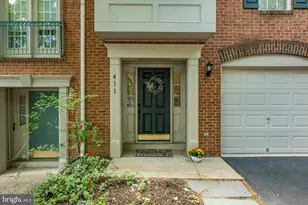
Welcome to modern comfort and exceptional convenience in this beautiful three-level townhome nestled in the heart of Alexandria. Designed with flexibility in mind, this home offers spaces that adapt effortlessly to your lifestyle. The entry level features a versatile bonus room that functions perfectly as a home office, fitness area, or cozy media space. A convenient powder room, and direct access to the private 1-car garage round out this level. Upstairs, the main living area shines with natural light. The inviting living room, opens to a well-proportioned dining space and a private deck-ideal for morning coffee, evening grilling, or unwinding at the end of the day. The kitchen brings both style and function, showcasing white cabinetry, granite countertops, stainless steel appliances, a pantry, and a spacious center island. Brand new Carpet on the top floor, the owner's suite provides a serene retreat with its beautifully renovated stand up shower and bath tub, double sink. huge walk-in closet. and Vaulted ceilings. 2 additional bedrooms and a full bath. Backyard extends living space outdoors. This home is located on a quiet, charming street yet just minutes from shops, dining, Metro, and easy access to downtown DC, 395, and old town Alexandria. This home delivers the best of urban convenience. Soon to offer vibrant retail, dining, parks, and walking distance to the new INOVA/ West end development. Upcoming INOVA Alexandria Hospital, bus stop to Metro outside the community, adding even more value to an already exceptional location.
Full Property Details
Full Property Details for 431 Stanton Pl
General
- Sold For: $689,000
- HOA FEE: $155/month
- Taxes: $7,035 (2025)
- Status: Closed
- Type: Townhouse
- Source: BrightMLSMidAtlantic
- MLS ID: VAAX2052086
- Added to Site: 214 day(s) ago
Interior
- Interior Features: Attic, Bathroom - Soaking Tub, Bathroom - Walk-In Shower, Breakfast Area, Combination Dining/Living, Combination Kitchen/Living, Kitchen - Island, Kitchen - Eat-In, Walk-in Closet(s), Pantry, Kitchen - Table Space
- Appliances: Built-In Microwave, Dishwasher, Dryer, Icemaker, Refrigerator, Washer, Disposal, Oven/Range - Gas, Stainless Steel Appliances
Rooms
Bathrooms
- Total Bathrooms: 3
- Full Bathrooms: 2
- Half Bathrooms: 1
- Upper Floor Baths: 2
- Upper - Full Baths: 2
- Lower Floor Baths: 1
- Lower - 1/2 Baths: 1
Bedrooms
- Total Bedrooms: 3
- Bedrooms Upper: 3
Other Rooms
- Laundry: Lower Floor, Hookup
Parking
- Garage: Yes
- Garage Spaces: 1
- Total Spaces: 2
- Parking Type: Driveway, Attached Garage
- Garage Description: Basement Garage, Garage - Front Entry, Inside Access
Location
- County: ALEXANDRIA CITY
- Subdivision: KENSINGTON COURTS
- Driving Directions: GPS
- City Limits: Yes
School Information
- School District: Alexandria City Public Schools
- Elementary School: Samuel W. Tucker
- Middle School: Francis C Hammond
- High School: Alexandria City
Community
- Association: Yes
- Assoc. Name: KENSINGTON COURTS
- Assoc. Fees Include: Management, Road Maintenance, Snow Removal, Trash
Heating & Cooling
- Central air: Yes
- Cooling Type: Central A/C
- Cooling Fuel: Electric
- Heating Type: Central
- Heating Fuel: Natural Gas
- Water Heater: Natural Gas
Utilities
- Sewer: Public Sewer
- Water: Public
Structural Information
- Architectural Style: Colonial
- Structure Type: Interior Row/Townhouse
- Construction: Brick
- Basement: Yes
- Basement Entrance: Yes
- Basement Desc.: Full, Front Entrance, Fully Finished, Garage Access, Improved, Windows
- Foundation: Other
- Roof: Shingle
- Stories Description: Lower 1, Main, Upper 1
- Square Feet: 2,000
- Sq. Ft. Source: Assessor
- Living Area: 2,000 Sq. Ft.
- Finished Above Grnd: 2,000 Sq. Ft.
- Year Built: 1999
- Year Built Source: Assessor
Unit Information
Unit 1
- Bathrooms-Lower: 1
Lot Features
- Lot Size (Acres): 0.03
- Lot Size (Sq. Ft.): 1,495
- Lot Size Source: Assessor
- Zoning: RC
Financial Considerations
- Price Per Sq. Ft.: $344.5
- Association Fee: $155
- Assoc Fee Freq.: Monthly
- Assessment Year: 2025
- City/TownTax: $7,035
- City/TownTax Freq: Annually
- County Tax Freq: Annually
- Tax w/Assessment: $619,827
- Tax Amount: $7,035
- Tax Year: 2025
- Terms: Standard Sale
- Tax Total Finished Sq. Ft.: 2000
Disclosures and Reports
- Ownership: Fee Simple
- Lot Number: 18
Listed by Weichert, REALTORS, Jacklyn Kassiri
Sold by KW Metro Center, Inga Batsuuri

Get Pre-Approved Today
Schools
Schools serving 431 Stanton Pl
School District:Alexandria City Public Schools
| Name | Grades | Distance |
|---|---|---|
Samuel W. Tucker Elementary School 435 Ferdinand Day Drive, Alexandria, VA 22304 | K-5 | 0.5 mi |
Jefferson-Houston PreK-8 School 1501 Cameron Street, Alexandria, VA 22314 | PK-5 | 4.4 mi |
Alexandria City High School 3330 King Street, Alexandria, VA 22302 | 9-12 | 3 mi |
Disclaimer:
School attendance boundaries provided by ATTOM Data Solutions and are for reference only. Contact the school directly to verify enrollment eligibility.
Price & Sales History for 431 Stanton Pl
Date
Details
Price
Change
Source
5/11/2026
Sold
$689,000
—
MLS
3/25/2026
Price Reduced
$689,000
-1.36%
MLS
2/18/2026
Price Reduced
$698,500
-2.31%
MLS
12/04/2025
Listed
$715,000
—
MLS
Disclaimer: Historical sales information is derived from public records provided by the county offices. Information is not guaranteed and should be independently verified.
431 Stanton Place, Alexandria, VA 22304 (MLS# VAAX2052086) is a Townhouse property that was sold at $689,000 on May 11, 2026. Want to learn more about 431 Stanton Place? Do you have questions about finding other Townhouse real estate for sale in Alexandria? You can browse all Alexandria real estate or contact a Coldwell Banker agent to request more information.