This is a carousel with tiles that activate property listing cards. Use the previous and next buttons to navigate.
1/1
$947,000
This is a carousel with tiles that activate property listing cards. Use the previous and next buttons to navigate.
1/1
Property Description
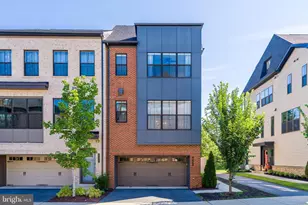
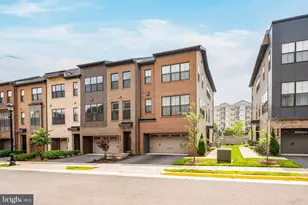
Discover contemporary living at its finest in this stunning PULTE-built townhome, located in the desirable Cameron Park community. Boasting over 2,500 square feet of finished living space, this home seamlessly blends modern design with luxurious upgrades and exceptional curb appeal. This spacious home features 4 bedrooms, 3 full and 2 half baths, an enclosed lower level bedroom, an open loft with wet bar in 4th floor, and a spectacular rooftop terrace. The gourmet kitchen is a chef's dream, offering sleek grey 42-inch cabinetry, quartz countertops, stainless steel appliances including a wall oven and gas cooktop, an expansive island with a breakfast bar, and a large pantry. The sun-filled main level offers an open-concept design with 9-foot ceilings, hardwood floors, and oversized windows, designer light fixtures, custom drapery, providing the perfect setting for entertaining and everyday living. The serene primary bedroom is a true retreat, boasting triple windows, two walk-in closets, and a spa-inspired en-suite bath with a dual-sink quartz vanity, frameless glass shower, and modern tilework. The thoughtfully designed layout begins on the entry level, which features a welcoming foyer leading to bedroom, a full bath, and a convenient two-car garage. The main level presents an expansive open-plan living and dining area, a gourmet kitchen, home office area and a stylish powder room. On the upper level, the primary suite is accompanied by two additional bedrooms, a full bath with a tub/shower combo, and a full-size laundry room for added convenience. The top floor offers a versatile loft space with a half bath, ideal for an additional office, family room, or play area, and leads to a private rooftop terrace perfect for outdoor entertaining. Nestled in a pedestrian-friendly neighborhood, this home is just steps from Cameron Station Shopping and Park, offering a picturesque lake and scenic walking paths. Enjoy easy access to I-395 and I-495, nearby top-rated schools, and the upcoming INOVA hospital campus. Additional street parking is conveniently located within walking distance. Experience the perfect blend of modern luxury, spacious living, and an unbeatable location in this exceptional Cameron Park townhome. Don't miss the opportunity to make this beautiful property your new home!
Full Property Details
Full Property Details for 422 Stabler Ln
General
- Sold For: $947,000
- HOA FEE: $155/month
- Taxes: $10,433 (2025)
- Status: Closed
- Type: Townhouse
- Source: BrightMLSMidAtlantic
- MLS ID: VAAX2055186
- Added to Site: 66 day(s) ago
Interior
- Number of Rooms: 4
- Rooms/Areas: Living Room, Dining Room, Primary Bedroom, Bedroom 2, Bedroom 3, Kitchen, Family Room, Foyer, Bedroom 1, Bathroom 1, Bathroom 3, Primary Bathroom, Half Bath
- Interior Features: Combination Kitchen/Dining, Ceiling Fan(s), Dining Area, Floor Plan - Open, Kitchen - Eat-In, Kitchen - Island, Pantry, Recessed Lighting, Upgraded Countertops, Walk-in Closet(s), Wet/Dry Bar, Window Treatments, Wood Floors
- Appliances: Built-In Microwave, Cooktop, Dishwasher, Disposal, Dryer - Front Loading, Oven - Wall, Refrigerator, Stainless Steel Appliances, Washer - Front Loading, Water Heater, Range Hood
- Flooring: Hardwood, Carpet, Ceramic Tile
Rooms
Bathrooms
- Total Bathrooms: 5
- Full Bathrooms: 3
- Half Bathrooms: 2
- Upper 3 - 1/2 Baths: 1
- Upper 2 - Full Baths: 2
- Upper Floor Baths: 4
- Upper - Full Baths: 2
- Upper - 1/2 Baths: 2
- Main Floor Baths: 1
- Main - Full Baths: 1
Bedrooms
- Total Bedrooms: 4
- Bedrooms Upper: 3
- Bedrooms-Up2: 3
- Bedrooms Main & Up: 1
Other Rooms
- Laundry: Upper Floor, Dryer In Unit, Washer In Unit
Additional Information
- Shared Amenities: Common Grounds
- Security/Safety: Smoke Detector
Exterior
- Exterior Features: Sidewalks, Street Lights, Roof Deck
- Porch/Patio/Deck: Roof, Patio(s)
Parking
- Garage: Yes
- Garage Spaces: 2
- Total Spaces: 2
- Parking Type: Attached Garage
- Garage Description: Garage - Rear Entry, Garage Door Opener, Inside Access
Location
- County: ALEXANDRIA CITY
- Subdivision: CAMERON PARK
- Driving Directions: Please use GPS
- City Limits: Yes
School Information
- School District: Alexandria City Public Schools
- High School: T.C. Williams
Community
- Association: Yes
- Assoc. Name: CAMERON PARK
- Assoc. Fees Include: Lawn Care Front, Lawn Care Side, Snow Removal, Trash
- Pets Allowed: Yes
- Pets: Cats OK, Dogs OK
Heating & Cooling
- Central air: Yes
- Cooling Type: Central A/C, Zoned
- Cooling Fuel: Electric
- Heating Type: Central, Zoned
- Heating Fuel: Natural Gas
- Water Heater: Electric
Utilities
- Sewer: Public Sewer
- Water: Public
- Utility Description: Electric Available, Natural Gas Available, Water Available, Cable TV Available, Phone Available, Under Ground
Structural Information
- Architectural Style: Contemporary
- Structure Type: Interior Row/Townhouse
- Builder: PULTE HOMES
- Model: IRVING
- Construction: Brick, Vinyl Siding
- Foundation: Slab
- Walls/Ceilings: 9'+ Ceilings, Dry Wall
- Windows: Double Pane
- Doors: Sliding Glass
- Stories Description: Main, Upper 1, Upper 2, Upper 3
- Square Feet: 5,124
- Sq. Ft. Source: Estimated
- Living Area: 2,562 Sq. Ft.
- Finished Above Grnd: 2,562 Sq. Ft.
- Unfin. Above Grnd: 2,562 Sq. Ft.
- Year Built: 2018
- Year Built Source: Assessor
- Property Condition: Very Good
Lot Features
- Lot Size (Acres): 0.02
- Lot Size (Sq. Ft.): 873
- Lot Size Source: Assessor
- Zoning: CDD#17
Financial Considerations
- Price Per Sq. Ft.: $369.63
- Association Fee: $155
- Assoc Fee Freq.: Monthly
- Assessment Year: 2025
- City/TownTax: $10,433
- City/TownTax Freq: Annually
- County Tax Freq: Annually
- Tax w/Assessment: $919,222
- Tax Amount: $10,433
- Tax Year: 2025
- Terms: Standard Sale
- Tax Total Finished Sq. Ft.: 2562
Disclosures and Reports
- Ownership: Fee Simple
- Lot Number: 30
Listed by Samson Properties, Irina Babb
Sold by Hometown Elite Realty LLC, Ning Zhi

Get Pre-Approved Today
Schools
Schools serving 422 Stabler Ln
School District:Alexandria City Public Schools
| Name | Grades | Distance |
|---|---|---|
Samuel W. Tucker Elementary School 435 Ferdinand Day Drive, Alexandria, VA 22304 | K-5 | 0.1 mi |
Jefferson-Houston PreK-8 School 1501 Cameron Street, Alexandria, VA 22314 | PK-5 | 3.9 mi |
Alexandria City High School 3330 King Street, Alexandria, VA 22302 | 9-12 | 2.6 mi |
Disclaimer:
School attendance boundaries provided by ATTOM Data Solutions and are for reference only. Contact the school directly to verify enrollment eligibility.
Price & Sales History for 422 Stabler Ln
Date
Details
Price
Change
Source
4/30/2026
Sold
$947,000
—
MLS
3/21/2026
Listed
$947,000
—
MLS
Disclaimer: Historical sales information is derived from public records provided by the county offices. Information is not guaranteed and should be independently verified.
422 Stabler Lane, Alexandria, VA 22304 (MLS# VAAX2055186) is a Townhouse property that was sold at $947,000 on April 30, 2026. Want to learn more about 422 Stabler Lane? Do you have questions about finding other Townhouse real estate for sale in Alexandria? You can browse all Alexandria real estate or contact a Coldwell Banker agent to request more information.