This is a carousel with tiles that activate property listing cards. Use the previous and next buttons to navigate.
1/1
$1,910,000
This is a carousel with tiles that activate property listing cards. Use the previous and next buttons to navigate.
1/1
Property Description
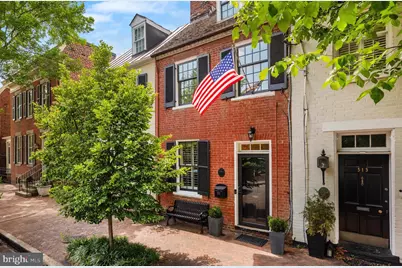
Tucked into the SE quadrant of Old Town, this stunning home has been carefully restored and expanded with a thoughtful, cohesive approach, preserving its history while capitalizing on flow and livability. The result is a mix of original character and thoughtful, high-quality updates, rounded out with professional interior design by Liz Mearns. The front living room, dating to 1797, sets the tone with original floors, a wood-burning fireplace, and elevated by tailored details like a custom sisal rug, picture rail art hanging system, and modern lighting. Just beyond, the dining room, added in the early 1800s, continues the story with its own fireplace, built-in storage, and the kind of scale that works equally well for everyday dinners or larger gatherings. From there, the house opens up completely with a 2020 addition. The kitchen is well-executed with inset Mouser cabinetry, soapstone counters, a Wolf range, and Bosch dishwasher. A butler's pantry and wet bar add storage and function, including a beverage refrigerator, open shelving, and glass-front cabinetry. The reclaimed wood threshold is a subtle detail, but one that ties the old and new together. The kitchen flows directly into the spacious family room with gas fireplace and tongue and groove ceiling, creating a fabulous living space. Tucked between the old and new sections of the home, the connecting hall includes a powder room with exposed brick, plus a broom closet and built-in shelving. Upstairs, there are three bedrooms plus a separate library, which is a space that can flex depending on your needs. The primary suite is set apart and private, with good closet space, a well-finished bath with double sinks, marble counters and a soaking tub, and a terrace with retractable awning. The additional two bedrooms sit within the original portion of the home, each set on a different level. The renovated hall bath and a thoughtfully designed laundry room round out this space. The lower level is perfect for a home gym or den, and offers terrific storage space. Behind the scenes, the improvements continue. New plumbing, electrical, and sewer lines, radiant heated floors through both levels of the addition, and high quality Vermont Green Mountain windows were installed during the renovation. Outside, the rear garden has been designed as an extension of the living space, with hardscaping, layered plantings, and a covered porch that makes it usable well beyond just a few months of the year. There's also a rear gate to the alley with bike shed, which adds a level of convenience that's easy to overlook but hard to live without once you have it. The location puts you just a few blocks from the river and the Mount Vernon Trail, and within easy reach of King Street's restaurants, shops, farmer's market, and metro station. It's a part of Old Town that feels quieter and more residential, while still being fully connected to everything nearby. This is a house with real history, and where every update is deliberate. The overall result is a home that checks all the boxes without losing what made it special in the first place.
Full Property Details
Full Property Details for 515 S Fairfax St
General
- Sold For: $1,910,000
- Taxes: $16,774 (2025)
- Status: Closed
- Type: Townhouse
- Source: BrightMLSMidAtlantic
- MLS ID: VAAX2059942
- Added to Site: 21 day(s) ago
Interior
- Rooms/Areas: Living Room, Dining Room, Primary Bedroom, Bedroom 2, Bedroom 3, Kitchen, Family Room, Laundry, Office, Recreation Room, Primary Bathroom, Full Bath, Half Bath
- Interior Features: Bar, Bathroom - Soaking Tub, Bathroom - Walk-In Shower, Built-Ins, Butlers Pantry, Chair Railings, Combination Kitchen/Living, Crown Moldings, Dining Area, Family Room Off Kitchen, Formal/Separate Dining Room, Kitchen - Gourmet, Primary Bath(s), Recessed Lighting, Upgraded Countertops, Window Treatments, Wood Floors
- Fireplace: Yes
- Number of Fireplaces: 5
- Fireplace(s): Wood, Mantel(s), Gas/Propane
- Appliances: Dishwasher, Disposal, Dryer, Icemaker, Range Hood, Refrigerator, Stove, Washer
- Flooring: Hardwood
Rooms
Bathrooms
- Total Bathrooms: 3
- Full Bathrooms: 2
- Half Bathrooms: 1
- Upper Floor Baths: 2
- Upper - Full Baths: 2
- Main Floor Baths: 1
- Main - 1/2 Baths: 1
Bedrooms
- Total Bedrooms: 3
- Bedrooms Upper: 3
- Bedrooms-Up2: 1
Other Rooms
- Laundry: Has Laundry, Hookup, Upper Floor, Washer In Unit, Dryer In Unit
Exterior
- Exterior Features: Extensive Hardscape
- Porch/Patio/Deck: Balcony, Brick, Enclosed, Patio(s)
Parking
- Parking Type: On Street
Location
- County: ALEXANDRIA CITY
- Subdivision: OLD TOWN ALEXANDRIA
- Driving Directions: From Market Square in Old Town head south on S. Fairfax. Home will be on your left.
- City Limits: Yes
School Information
- School District: Alexandria City Public Schools
- Elementary School: Lyles-Crouch
- Middle School: George Washington
- High School: Alexandria City
Heating & Cooling
- Central air: Yes
- Cooling Type: Central A/C
- Cooling Fuel: Electric
- Heating Type: Radiant
- Heating Fuel: Natural Gas
- Water Heater: Natural Gas
Utilities
- Sewer: Public Sewer
- Water: Public
Structural Information
- Architectural Style: Colonial, Federal, Transitional
- Structure Type: Interior Row/Townhouse
- Construction: Brick
- Basement: Yes
- Basement Desc.: Full, Interior Access, Partially Finished
- Foundation: Crawl Space, Slab, Stone
- Stories Description: Main, Upper 1, Upper 2
- Square Feet: 2,770
- Sq. Ft. Source: Estimated
- Living Area: 2,451 Sq. Ft.
- Finished Above Grnd: 2,204 Sq. Ft.
- Finished Below Grnd: 247 Sq. Ft.
- Year Built: 1797
- Year Built Source: Assessor
- Property Condition: Very Good
Additional Structures
- Other Structures: Shed
Lot Features
- Lot Size (Acres): 0.04
- Lot Size (Sq. Ft.): 1,566
- Lot Size Source: Assessor
- Zoning: RM
- Fencing (Description): Fully
Financial Considerations
- Price Per Sq. Ft.: $859.8
- Assessment Year: 2025
- City/TownTax: $16,774
- City/TownTax Freq: Annually
- Tax w/Assessment: $1,477,940
- Tax Amount: $16,774
- Tax Year: 2025
- Terms: Standard Sale
- Tax Total Finished Sq. Ft.: 2030
Disclosures and Reports
- Ownership: Fee Simple
- Lot Number: 515
Listed by Compass, Laura M Sacher
Sold by Corcoran McEnearney, Lauren A Bishop

Get Pre-Approved Today
Schools
Schools serving 515 S Fairfax St
School District:Alexandria City Public Schools
| Name | Grades | Distance |
|---|---|---|
Lyles-Crouch Elementary 530 South Saint Asaph Street, Alexandria, VA 22314 | K-5 | 0.2 mi |
Jefferson-Houston PreK-8 School 1501 Cameron Street, Alexandria, VA 22314 | PK-5 | 0.8 mi |
Alexandria City High School 3330 King Street, Alexandria, VA 22302 | 9-12 | 2.8 mi |
Disclaimer:
School attendance boundaries provided by ATTOM Data Solutions and are for reference only. Contact the school directly to verify enrollment eligibility.
Price & Sales History for 515 S Fairfax St
Date
Details
Price
Change
Source
5/22/2026
Sold
$1,910,000
0.79%
MLS
5/05/2026
Listed
$1,895,000
—
MLS
Disclaimer: Historical sales information is derived from public records provided by the county offices. Information is not guaranteed and should be independently verified.
515 S Fairfax Street, Alexandria, VA 22314 (MLS# VAAX2059942) is a Townhouse property that was sold at $1,910,000 on May 22, 2026. Want to learn more about 515 S Fairfax Street? Do you have questions about finding other Townhouse real estate for sale in Alexandria? You can browse all Alexandria real estate or contact a Coldwell Banker agent to request more information.