This is a carousel with tiles that activate property listing cards. Use the previous and next buttons to navigate.
1/1
$890,000
This is a carousel with tiles that activate property listing cards. Use the previous and next buttons to navigate.
1/1
Property Description
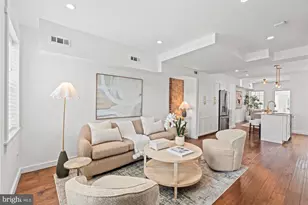
A Perfect Blend Of Decor and Design Meet in This Four Level Townhouse in Nethergate, At The Tip Of The North End Of Old Town. With An Open Floor Plan, Highlighting The European Kitchen and Bold Color Scheme in The Living Room and The Virbrancy Of The Garden, The Entire Main Level Celebrates The Seasons. On The Upper Level, The Primary Suite Is Beautifully Redone To Reflect A California Vibe, While The Third Floor Has A Distinct French Quarter Flavor. The Lower Level, However, Is The Standout Here. The Owners Are Devoted Baseball Aficionados and Have Created The Ultimate Dugout For Games They Simply Cannot Attend in Person. The Attention To Detail Is Extraordinary and The Renovation Of Every Aspect Of This Incredible House Is Astounding. It Is, Quite Literally, Move in Ready! Design By Heidi Arwine and Featured in The Alexandria Times and D Magazine (Dallas, Tx). Agents Alert!!!!!!! - There Are Two Cats That Live Inthis House. They Might Try To Get Out The French Doors - But Can Easily Be Corralled Back Inti The House. The Escape Artist Is Named Tucker!! Fountain in Garden, Kitchen Light Fixture & Lr Curtains Do Not Convey. Kitchen Lioght Fixture To Be Replaced Prior To Closing.
Full Property Details
Full Property Details for 711 W Abingdon Ct
General
- Sold For: $890,000
- HOA FEE: $279/month
- HOA FEE FREQ.: Quarterly
- Taxes: $8,304 (2025)
- Status: Closed
- Type: Townhouse
- Source: BrightMLSMidAtlantic
- MLS ID: VAAX2059840
- Added to Site: 72 day(s) ago
Interior
- Rooms/Areas: Living Room, Bedroom 2, Kitchen, Family Room, Bedroom 1, Bathroom 1, Bathroom 2
- Interior Features: Bar, Bathroom - Walk-In Shower, Breakfast Area, Built-Ins, Combination Dining/Living, Combination Kitchen/Dining, Crown Moldings, Floor Plan - Open, Kitchen - Gourmet, Primary Bath(s), Sound System, Upgraded Countertops, Wet/Dry Bar, Window Treatments, Wine Storage, Wood Floors
- Fireplace: Yes
- Number of Fireplaces: 2
- Fireplace(s): Mantel(s), Wood
- Appliances: Built-In Range, Dishwasher, Disposal, Dryer - Electric, Oven/Range - Electric, Refrigerator, Washer, Water Heater
- Flooring: Ceramic Tile, Hardwood
Rooms
Bathrooms
- Total Bathrooms: 3
- Full Bathrooms: 3
- Upper 2 - Full Baths: 1
- Upper Floor Baths: 2
- Upper - Full Baths: 2
- Lower Floor Baths: 1
- Lower - Full Baths: 1
Bedrooms
- Total Bedrooms: 2
- Bedrooms Upper: 2
- Bedrooms-Up2: 1
Other Rooms
- Laundry: Basement
Exterior
- Exterior Features: Satellite Dish
Parking
- Total Spaces: 2
- Parking Type: Off Street
Location
- County: ALEXANDRIA CITY
- Subdivision: NETHERGATE
- Driving Directions: FROM DC - SOUTH ON GW PARKWAY, RIGHT ON SLATER'S LANE /ABINGDON & RIGHT INTO ABINGDON ON COURT TO 711.
- Direction Faces: South
- City Limits: Yes
School Information
- School District: Alexandria City Public Schools
- Elementary School: Jefferson-Houston
- High School: T.C. Williams
Community
- Association: Yes
- Assoc. Name: NATIONAL REALTY PARTNERS
- Pets Allowed: Yes
- Pets: Number Limit
Heating & Cooling
- Central air: Yes
- Cooling Type: Central A/C
- Cooling Fuel: Electric
- Heating Type: Heat Pump(s)
- Heating Fuel: Electric
- Water Heater: Electric
Utilities
- Sewer: Public Sewer
- Water: Public
Structural Information
- Architectural Style: Colonial
- Structure Type: Interior Row/Townhouse
- Construction: Brick Veneer
- Basement: Yes
- Basement Desc.: Full, Fully Finished
- Foundation: Brick/Mortar
- Windows: Bay/Bow
- Stories Description: Lower 1, Upper 1, Upper 2
- Square Feet: 1,260
- Sq. Ft. Source: Assessor
- Living Area: 1,260 Sq. Ft.
- Finished Above Grnd: 1,260 Sq. Ft.
- Year Built: 1984
- Year Built Source: Assessor
- Property Condition: Excellent
Unit Information
Unit 1
- Bathrooms-Lower: 1
Lot Features
- Lot Size (Acres): 0.02
- Lot Size (Sq. Ft.): 831
- Lot Size Source: Assessor
- Zoning: RM
- Fencing (Description): Masonry/Stone, Rear
Financial Considerations
- Price Per Sq. Ft.: $706.35
- Association Fee: $836
- Assoc Fee Freq.: Quarterly
- Assessment Year: 2025
- City/TownTax: $8,304
- City/TownTax Freq: Annually
- County Tax Freq: Annually
- Tax w/Assessment: $731,677
- Tax Amount: $8,304
- Tax Year: 2025
- Terms: Standard Sale
- Tax Total Finished Sq. Ft.: 1260
Disclosures and Reports
- Ownership: Fee Simple
- Exclusions: Fountain in garden, living room curtains & kitchen light fixture, which will be replaced prior to closing.
- Inclusions: Barstools in kitchen. Blue panels in primary bedroom behind the bed. All window treatments in primary bedroom & bath. All TV's can remain , with hardware & controls. and Denon sound system. If requested the following items can convey: any pots in the garden, wine racks & small refrigerator in basement & Peloton in basement.
- Lot Number: 587
Get Pre-Approved Today
Schools
Schools serving 711 W Abingdon Ct
School District:Alexandria City Public Schools
| Name | Grades | Distance |
|---|---|---|
Jefferson-Houston PreK-8 School 1501 Cameron Street, Alexandria, VA 22314 | PK-5 | 0.8 mi |
Alexandria City High School 3330 King Street, Alexandria, VA 22302 | 9-12 | 2.2 mi |
Disclaimer:
School attendance boundaries provided by ATTOM Data Solutions and are for reference only. Contact the school directly to verify enrollment eligibility.
Price & Sales History for 711 W Abingdon Ct
Date
Details
Price
Change
Source
6/09/2026
Sold
$890,000
—
MLS
4/29/2026
Listed
$890,000
—
MLS
Disclaimer: Historical sales information is derived from public records provided by the county offices. Information is not guaranteed and should be independently verified.
711 W Abingdon Court, Alexandria, VA 22314 (MLS# VAAX2059840) is a Townhouse property that was sold at $890,000 on June 09, 2026. Want to learn more about 711 W Abingdon Court? Do you have questions about finding other Townhouse real estate for sale in Alexandria? You can browse all Alexandria real estate or contact a Coldwell Banker agent to request more information.