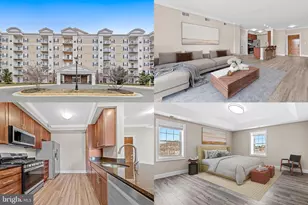
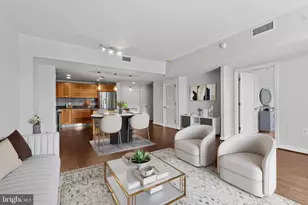
Full Property Details for 2451 Midtown Ave #708
General
- Price: $410,000
- HOA FEE: $535/month
- Taxes: $4,576 (2026)
- Status: Coming Soon
- Type: Condo
- Source: BrightMLSMidAtlantic
- MLS ID: VAFX2319438
- Updated: 8/27/2026
- Added to Site: 2 day(s) ago
- Expected Market Date: 9/3/2026
Interior
- Number of Rooms: 5
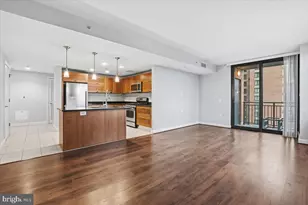
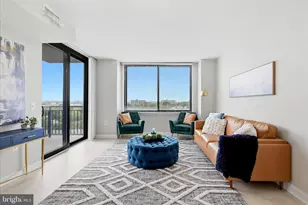
- Rooms/Areas: Living Room, Primary Bedroom, Kitchen, Den, Bathroom 1
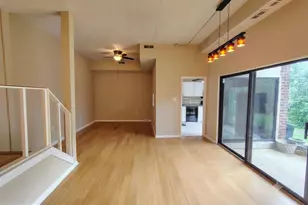
- Interior Features: Kitchen - Gourmet, Floor Plan - Open, Bathroom - Tub Shower, Combination Dining/Living, Combination Kitchen/Dining, Sprinkler System, Walk-in Closet(s), Window Treatments, Wood Floors
- Appliances: Built-In Microwave, Built-In Range, Dishwasher, Disposal, Dryer, Exhaust Fan, Icemaker, Oven - Self Cleaning, Oven/Range - Gas, Refrigerator, Stainless Steel Appliances, Washer, Water Heater
- Flooring: Ceramic Tile, Engineered Wood
Rooms
- Total Bathrooms: 1
- Full Bathrooms: 1
- Main Floor Baths: 1
- Main - Full Baths: 1
- Total Bedrooms: 1
- Bedrooms Main & Up: 1
- Laundry: Dryer In Unit, Washer In Unit
Additional Information
- Shared Amenities: Bar/Lounge, Billiard Room, Common Grounds, Concierge, Elevator, Fitness Center, Guest Suites, Hot tub, Meeting Room, Library, Party Room, Picnic Area, Pool - Outdoor, Reserved/Assigned Parking, Swimming Pool, Extra Storage, Security, Storage Bin
- Shared Pool: Yes
- Pool: Yes
- Security/Safety: Carbon Monoxide Detector(s), Main Entrance Lock, Resident Manager, Smoke Detector, Sprinkler System - Indoor
Exterior
- Exterior Features: Exterior Lighting, Street Lights
- Porch/Patio/Deck: Balcony
Parking
- Garage: Yes
- Garage Spaces: 1
- Assigned Spaces: 1
- Total Spaces: 1
- Parking Features: Assigned, Lighted Parking, Secure Parking
- Parking Type: Parking Garage
- Garage Description: Garage Door Opener, Inside Access, Underground
Location
- County: FAIRFAX
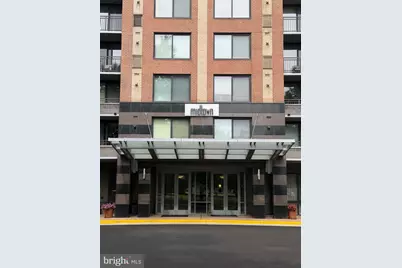
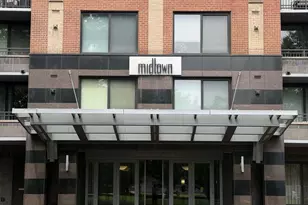
- Subdivision: MIDTOWN ALEXANDRIA STATION CONDOMINIUM
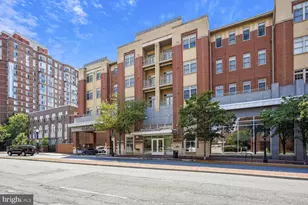
- Building Name: MIDTOWN ALEXANDRIA STATION
- Driving Directions: From I-495, take Exit 177 to Richmond Hwy (Rt 1) South, turn right on N Kings Hwy, right on Huntington Ave, then right on Midtown Ave — building is on the left, directly beside Huntington Metro
- Direction Faces: East
- Location Details: Suburban
School Information
- School District: Fairfax County Public Schools
- Elementary School: Cameron
- Middle School: Twain
- High School: Edison
Community
- Assoc. Fees Include: Common Area Maintenance, Ext Bldg Maint, Lawn Maintenance, Management, Insurance, Pool(s), Reserve Funds, Sewer, Snow Removal, Trash, Water
- Pets Allowed: Yes
- Pets: Cats OK, Dogs OK, Number Limit, Size/Weight Restricti
Heating & Cooling
- Cooling Type: Heat Pump(s)
- Cooling Fuel: Electric
- Heating Type: Forced Air
- Heating Fuel: Natural Gas
- Water Heater: Natural Gas
Utilities
- Sewer: Public Sewer
- Water: Public
- Utility Description: Cable TV Available, Electric Available, Natural Gas Available, Sewer Available, Water Available
Structural Information
- Architectural Style: Contemporary
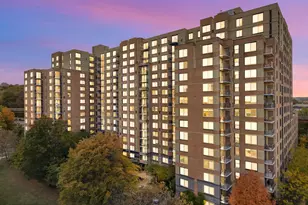
- Structure Type: Hi-Rise 9+ Floors
- Builder: Kettler
- Model: 1BR/DEN W/ BALCONY
- Construction: Brick, Concrete
- Walls/Ceilings: Dry Wall
- Windows: Casement, Sliding
- Doors: Insulated, Sliding Glass
- Entry Floor Number: 7
- Stories/Levels: 16
- Stories Description: Main
- Square Feet: 975
- Sq. Ft. Source: Estimated
- Living Area: 975 Sq. Ft.
- Finished Above Grnd: 975 Sq. Ft.
- Year Built: 2007
- Year Built Source: Estimated
- Property Condition: Very Good
Unit Information
Lot Features
- Property View: Trees/Woods, Scenic Vista
- Street/Road Desc.: Black Top
- Zoning: 350
Financial Considerations
- Price Per Sq. Ft.: $420.51
- Condo Fee: $535
- Condo Fee Freq: Monthly
- Assessment Year: 2026
- Tax w/Assessment: $408,580
- Tax Amount: $4,576
- Tax Year: 2026
Disclosures and Reports
- Ownership: Condominium
- Condo: Yes
Listed by KW Metro Center, Marybeth G Fraser