This is a carousel with tiles that activate property listing cards. Use the previous and next buttons to navigate.
1/1
$750,000
This is a carousel with tiles that activate property listing cards. Use the previous and next buttons to navigate.
1/1
Property Description
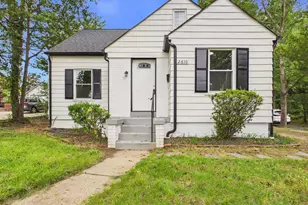
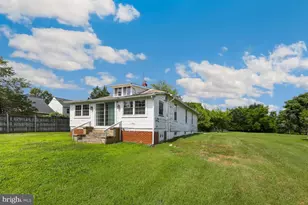
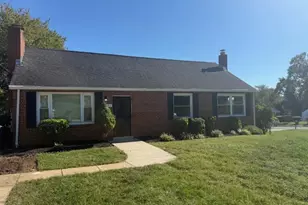
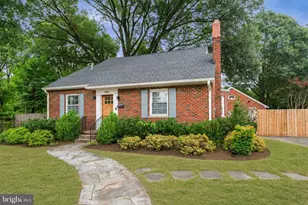
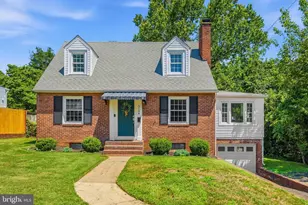
This beautifully updated Cape Cod in the heart of Groveton Heights blends timeless charm with stunning modern renovations in a location that makes everyday living incredibly convenient. Inside, warm hardwood floors, custom built-ins, and a classic wood burning fireplace create an inviting main living space that flows seamlessly into a dedicated dining area and a truly standout kitchen renovation completed in 2024. Featuring quartz countertops, stainless steel appliances, stylish cabinetry, open shelving, and thoughtful storage including a built-in wine rack, this kitchen is equal parts functional and design-forward. Two spacious bedrooms and a beautifully renovated main level full bath showcase clean, classic finishes including elegant tilework and timeless styling. Upstairs, the private third bedroom offers a flexible dressing room or sitting area, creating a peaceful retreat. The fully finished lower level adds even more versatility with a full bath, laundry, storage, and space perfect for a family room, home office, or guest suite. Basement paint and carpeting were refreshed in 2024. Recent improvements throughout the home provide both style and peace of mind, including the renovated main level bathroom in 2025, new roof in 2023, HVAC system in 2024, updated kitchen in 2024, fresh paint, new front door, and updated siding. Outside, enjoy the spacious rear porch overlooking a large backyard complete with a concrete patio, professional landscaping, and storage shed. The private driveway offers valuable off street parking. All of this in an exceptionally convenient location near shopping and dining along Route 1, just 10 to 15 minutes from Old Town Alexandria with easy access to 495. The home is expected to be ready for showings by mid-March. Plan your visit and come experience this beautifully updated home in person!
Full Property Details
Full Property Details for 3306 Groveton St
General
- Sold For: $750,000
- Taxes: $7,271 (2025)
- Status: Closed
- Type: Single Family
- Source: BrightMLSMidAtlantic
- MLS ID: VAFX2290066
- Added to Site: 113 day(s) ago
Interior
- Interior Features: Built-Ins, Ceiling Fan(s), Dining Area, Kitchen - Galley, Window Treatments, Wood Floors, Carpet, Crown Moldings, Entry Level Bedroom, Upgraded Countertops
- Fireplace: Yes
- Number of Fireplaces: 1
- Appliances: Built-In Microwave, Dishwasher, Disposal, Dryer, Icemaker, Oven/Range - Electric, Washer, Water Heater, Refrigerator, Stainless Steel Appliances
Rooms
Bathrooms
- Total Bathrooms: 2
- Full Bathrooms: 2
- Main Floor Baths: 1
- Main - Full Baths: 1
- Lower Floor Baths: 1
- Lower - Full Baths: 1
Bedrooms
- Total Bedrooms: 3
- Bedrooms Upper: 1
- Bedrooms Main & Up: 2
Other Rooms
- Laundry: Has Laundry, Lower Floor
Exterior
- Porch/Patio/Deck: Patio(s)
Parking
- Total Spaces: 2
- Parking Type: Driveway, Off Street
Location
- County: FAIRFAX
- Subdivision: GROVETON HEIGHTS
- Driving Directions: From Old Town: Route 1/South Henry Street, turn right onto Groveton. Home on the right.
School Information
- School District: Fairfax County Public Schools
- Elementary School: Groveton
- Middle School: Sandburg
- High School: West Potomac
Community
- Pets Allowed: Yes
- Pets: No Pet Restrictions
Heating & Cooling
- Central air: Yes
- Cooling Type: Central A/C
- Cooling Fuel: Electric
- Heating Type: Forced Air
- Heating Fuel: Natural Gas
- Water Heater: Natural Gas
Utilities
- Sewer: Public Sewer
- Water: Public
Structural Information
- Structure Type: Detached
- Construction: Combination
- Basement: Yes
- Basement Desc.: Fully Finished, Interior Access
- Foundation: Concrete Perimeter
- Stories Description: Lower 1, Main, Upper 1
- Square Feet: 1,779
- Sq. Ft. Source: Estimated
- Living Area: 1,779 Sq. Ft.
- Finished Above Grnd: 1,186 Sq. Ft.
- Finished Below Grnd: 593 Sq. Ft.
- Year Built: 1938
- Year Built Source: Estimated
- Property Condition: Excellent, Very Good
Unit Information
Unit 1
- Bathrooms-Lower: 1
Additional Structures
- Other Structures: Shed
Lot Features
- Lot Size (Acres): 0.15
- Lot Size (Sq. Ft.): 6,534
- Lot Size Source: Estimated
- Zoning: 120
- Fencing (Description): Rear, Wood
Financial Considerations
- Price Per Sq. Ft.: $632.38
- Assessment Year: 2025
- County Tax: $6,468
- County Tax Freq: Annually
- Tax w/Assessment: $576,250
- Tax Amount: $7,271
- Tax Year: 2025
- Terms: Standard Sale
- Tax Total Finished Sq. Ft.: 1186
Disclosures and Reports
- Ownership: Fee Simple
- Section: 2
- Lot Number: 5
Listed by EXP Realty, LLC, Kristin M Francis
Sold by RLAH @properties, Jean Thomae Ropp

Get Pre-Approved Today
Schools
Schools serving 3306 Groveton St
School District:Fairfax County Public Schools
| Name | Grades | Distance |
|---|---|---|
Groveton Elementary School 6900 Harrison Lane, Alexandria, VA 22306 | PK-6 | 0.4 mi |
Sandburg Middle School 8428 Fort Hunt Road, Alexandria, VA 22308 | 7-8 | 3.2 mi |
West Potomac High School 6500 Quander Road, Alexandria, VA 22307 | 9-12 | 0.8 mi |
Disclaimer:
School attendance boundaries provided by ATTOM Data Solutions and are for reference only. Contact the school directly to verify enrollment eligibility.
Price & Sales History for 3306 Groveton St
Date
Details
Price
Change
Source
5/22/2026
Sold
$750,000
—
MLS
3/15/2026
Listed
$750,000
—
MLS
Disclaimer: Historical sales information is derived from public records provided by the county offices. Information is not guaranteed and should be independently verified.
3306 Groveton Street, Alexandria, VA 22306 (MLS# VAFX2290066) is a Single Family property that was sold at $750,000 on May 22, 2026. Want to learn more about 3306 Groveton Street? Do you have questions about finding other Single Family real estate for sale in Alexandria? You can browse all Alexandria real estate or contact a Coldwell Banker agent to request more information.