This is a carousel with tiles that activate property listing cards. Use the previous and next buttons to navigate.
1/1
$4,000
This is a carousel with tiles that activate property listing cards. Use the previous and next buttons to navigate.
1/1
Property Description
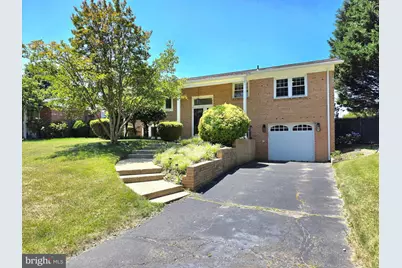
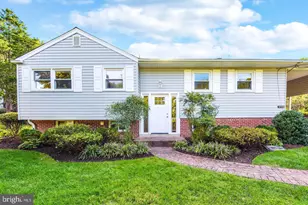
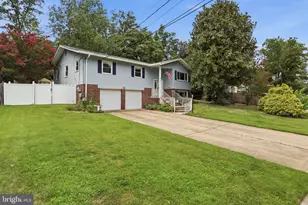
This beautifully updated four-bedroom split-foyer home in Alexandria's desirable Riverside Estates offers modern updates and versatile living spaces across two bright levels. A spacious tile foyer with elegant wrought-iron railings leads to the main level, featuring hardwood floors, a wood-burning fireplace, and sun-drenched bay windows. The formal dining area flows into an updated gourmet kitchen equipped with granite countertops and backsplash, premium cabinetry, a breakfast bar, and stainless steel appliances, including a gas stove. The upper level hosts three bedrooms with hardwood flooring and updated windows. The primary suite is a private retreat featuring a custom closet organizational system and a renovated en-suite bath with a frameless glass shower and modern tile. An additionally updated full hall bath serves the remaining upper-level bedrooms. The fully finished lower level maximizes functionality with full-sized windows, a spacious family room with a second wood-burning fireplace, and a quiet fourth bedroom with two large closets. Remote workers will love the dedicated office space complete with built-in shelving and desk components. Excellent storage solutions include a laundry room, a large cedar closet, and under-stair storage. Access to the oversized, deep garage from the lower level. Finally, this house features a luxury bonus: a built-in four-to-five-person sauna. Outdoor living thrives with a charming covered front porch and a massive rear deck overlooking a fully fenced backyard with a patio, fire pit, and storage shed (as-is). Mechanical updates provide ultimate peace of mind, including a gas furnace, an upgraded electrical panel, a brand-new gas water heater installed in 2025, and a radon mitigation system. Perfectly positioned in the historic Mount Vernon area, this home offers an active civic association and unparalleled convenience. Residents are minutes from premier shopping at Mount Vernon Plaza and Woodlawn, outdoor recreation at Grist Mill Park and the Mount Vernon Trail, and major employers like Fort Belvoir and INOVA Mount Vernon Hospital. Commuting is effortless with quick access to Route 1, the GW Parkway, I-95/495, the Huntington Metro (6 miles), and Reagan National Airport (11 miles). Up to two dogs under 50 lbs allowed (breed restrictions apply). No cats.
Full Property Details
Full Property Details for 3424 Ramsgate Terrace
General
- Rent: $4,000
- Status: Closed
- Type: Single Family
- Source: BrightMLSMidAtlantic
- MLS ID: VAFX2318124
- Added to Site: 46 day(s) ago
Rental Information
- Max. Lease (Mths): 24
- Min. Lease (Mths): 12
- Rent Includes: Trash Removal
Interior
- Interior Features: Bathroom - Tub Shower, Bathroom - Walk-In Shower, Cedar Closet(s), Ceiling Fan(s), Primary Bath(s), Sauna, Wood Floors
- Fireplace: Yes
- Number of Fireplaces: 2
- Fireplace(s): Wood
- Appliances: Built-In Microwave, Dishwasher, Disposal, Refrigerator, Stove, Washer, Dryer, Icemaker
- Flooring: Hardwood
Rooms
Bathrooms
- Total Bathrooms: 3
- Full Bathrooms: 3
- Main Floor Baths: 2
- Main - Full Baths: 2
- Lower Floor Baths: 1
- Lower - Full Baths: 1
Bedrooms
- Total Bedrooms: 4
- Bedrooms Lower: 1
- Bedrooms Main & Up: 3
Other Rooms
- Laundry: Has Laundry, Washer In Unit, Dryer In Unit, Lower Floor
Additional Information
- Spa: Yes
Parking
- Garage: Yes
- Garage Spaces: 1
- Total Spaces: 1
- Parking Features: Concrete Driveway
- Parking Type: Attached Garage
- Garage Description: Garage - Front Entry
Location
- County: FAIRFAX
- Subdivision: RIVERSIDE TERRACE
- Driving Directions: From I95 South, take exit 161 onto US-1 N, Right onto Mt. Vernon Mem. Hwy, L onto Old Mt. Vernon Rd., R onto Maryland St. Left onto Mt Vernon Mem Hwy, R onto Battersea Ln, L onto Wagon Wheel Rd. L onto Ramsgate Terr. House is on your left.
School Information
- School District: Fairfax County Public Schools
- Elementary School: Riverside
- Middle School: Whitman
- High School: Mount Vernon
Community
- Pets Allowed: Yes
- Pets: Breed Restrictions, Dogs OK, Number Limit, Pet Addend
Heating & Cooling
- Central air: Yes
- Cooling Type: Ceiling Fan(s), Central A/C
- Cooling Fuel: Electric
- Heating Type: Forced Air
- Heating Fuel: Natural Gas
- Water Heater: Natural Gas
Utilities
- Sewer: Public Sewer
- Water: Public
Structural Information
- Architectural Style: Split Foyer
- Structure Type: Detached
- Construction: Brick
- Foundation: Concrete Perimeter
- Stories Description: Lower 1, Main
- Square Feet: 2,129
- Sq. Ft. Source: Estimated
- Living Area: 2,129 Sq. Ft.
- Finished Above Grnd: 1,274 Sq. Ft.
- Finished Below Grnd: 855 Sq. Ft.
- Year Built: 1962
- Year Built Source: Assessor
Unit Information
Unit 1
- Bathrooms-Lower: 1
- Bedrooms-Lower: 1
Additional Structures
- Other Structures: Shed
Lot Features
- Lot Size (Acres): 0.24
- Lot Size (Sq. Ft.): 10,500
- Lot Size Source: Assessor
- Zoning: 130
Financial Considerations
- Price Per Sq. Ft.: $3.14
- Application Fee: $50
- Security Deposit: $4,000
- Pet Deposit: $1,000
- Tenant Pays: Utilities - All, Fireplace/Flue Cleaning, Frozen Waterpipe Damage, Gutter Cleaning, Insurance, Internet, Lawn/Tree/Shrub Care, Light Bulbs/Filters/Fuses/Alarm Care, Windows/Screens
- Tax Total Finished Sq. Ft.: 1274
Disclosures and Reports
- Ownership: Other
- Inclusions: spa - "as-is"
Listed by Samson Properties, Pinyo Bhulipongsanon
Sold by Compass, Jeffrey A Jacobs

Schools
Schools serving 3424 Ramsgate Terrace
School District:Fairfax County Public Schools
| Name | Grades | Distance |
|---|---|---|
Riverside Elementary School, Alexandria, VA 8410 Old Mount Vernon Road, Alexandria, VA 22309 | PK-6 | 0.2 mi |
Whitman Middle School 2500 Parkers Lane, Alexandria, VA 22306 | 7-8 | 1.1 mi |
Mount Vernon High School 8515 Old Mount Vernon Road, Alexandria, VA 22309 | 9-12 | 0.3 mi |
Disclaimer:
School attendance boundaries provided by ATTOM Data Solutions and are for reference only. Contact the school directly to verify enrollment eligibility.
Price History for 3424 Ramsgate Terrace
Date
Details
Price
Change
Source
6/20/2026
Sold
$4,000
—
MLS
6/11/2026
Price Reduced
$4,000
-4.76%
MLS
6/05/2026
Listed
$4,200
—
MLS
Disclaimer: Historical sales information is derived from public records provided by the county offices. Information is not guaranteed and should be independently verified.
3424 Ramsgate Terrace, Alexandria, VA 22309 (MLS# VAFX2318124) is a Single Family property that was sold at $4,000 on June 20, 2026. Want to learn more about 3424 Ramsgate Terrace? Do you have questions about finding other real estate for sale or rent in Alexandria? You can browse all Alexandria rentals or contact a Coldwell Banker agent to request more information.