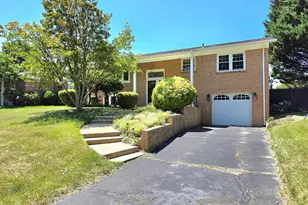
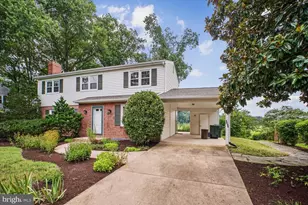
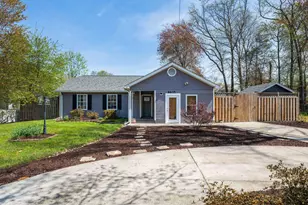
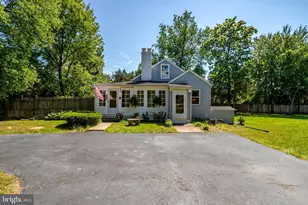
Full Property Details for 8506 Wagon Wheel Rd
General
- Rent: $3,800
- Status: Closed
- Type: Single Family
- Source: BrightMLSMidAtlantic
- MLS ID: VAFX2319194
- Added to Site: 93 day(s) ago
Rental Information
- Max. Lease (Mths): 36
- Min. Lease (Mths): 12
Interior
- Rooms/Areas: Living Room, Dining Room, Primary Bedroom, Bedroom 2, Bedroom 3, Bedroom 4, Kitchen, Family Room, Utility Room, Bathroom 2, Bathroom 3, Primary Bathroom
- Interior Features: Breakfast Area, Built-Ins, Chair Railings, Combination Dining/Living, Combination Kitchen/Living, Crown Moldings, Floor Plan - Traditional, Recessed Lighting, Bathroom - Stall Shower, Bathroom - Tub Shower, Walk-in Closet(s), Wood Floors, Bathroom - Walk-In Shower, Family Room Off Kitchen, Floor Plan - Open, Kitchen - Eat-In, Kitchen - Island, Primary Bath(s), Upgraded Countertops
- Fireplace: Yes
- Number of Fireplaces: 1
- Fireplace(s): Brick, Fireplace - Glass Doors, Gas/Propane
- Appliances: Built-In Microwave, Built-In Range, Dishwasher, Disposal, Dryer, Microwave, Refrigerator, Stainless Steel Appliances, Washer, Water Heater
- Flooring: Hardwood, Laminated, Carpet
Rooms
- Total Bathrooms: 3
- Full Bathrooms: 3
- Main Floor Baths: 2
- Main - Full Baths: 2
- Lower Floor Baths: 1
- Lower - Full Baths: 1
- Total Bedrooms: 4
- Bedrooms Lower: 2
- Bedrooms Main & Up: 2
- Laundry: Basement, Lower Floor, Washer In Unit, Dryer In Unit, Hookup
Additional Information
- Security/Safety: Smoke Detector
Exterior
- Exterior Features: Sidewalks
- Porch/Patio/Deck: Deck(s)
Parking
- Carport Spaces: 1
- Total Spaces: 1
- Parking Features: Asphalt Driveway
- Parking Type: Attached Carport
Location
- County: FAIRFAX
- Subdivision: RIVERSIDE ESTATES
- Cross Streets: Battersea Lane
- Driving Directions: From Rt 1 go SE on Mount Vernon Memorial Hwy. Bare left to stay on Mount Vernon Memorial Hwy. Turn left onto Battersea Lane. Turn right onto Wagon Wheel road, house will be on your right.
- Direction Faces: East
School Information
- School District: Fairfax County Public Schools
- Elementary School: Riverside
- Middle School: Whitman
- High School: Mount Vernon
Community
- Pets Allowed: Yes
- Pets: Case by Case Basis
Heating & Cooling
- Central air: Yes
- Cooling Type: Central A/C
- Cooling Fuel: Electric
- Heating Type: 90% Forced Air
- Heating Fuel: Natural Gas
- Water Heater: Natural Gas
Utilities
- Sewer: Public Sewer
- Water: Public
- Utility Description: Cable TV Available, Electric Available, Natural Gas Available, Water Available
Structural Information
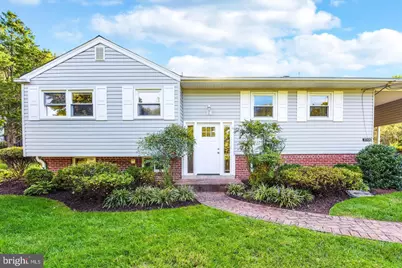
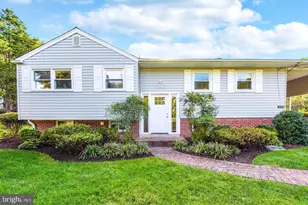
- Architectural Style: Split Foyer
- Structure Type: Detached
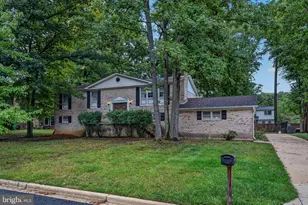
- Construction: Brick, Vinyl Siding
- Basement: Yes
- Basement Entrance: Yes
- Basement Desc.: Daylight, Full, Heated, Improved, Outside Entrance, Rear Entrance, Sump Pump, Walkout Stairs, Windows
- Foundation: Slab
- Roof: Shingle
- Walls/Ceilings: Dry Wall
- Windows: Double Pane, Energy Efficient
- Doors: Six Panel, French
- Stories Description: Lower 1, Main
- Square Feet: 2,532
- Sq. Ft. Source: Estimated
- Living Area: 2,532 Sq. Ft.
- Finished Above Grnd: 1,284 Sq. Ft.
- Finished Below Grnd: 1,248 Sq. Ft.
- Basement Finished: 80%
- Year Built: 1960
- Year Built Source: Assessor
Unit Information
- Bathrooms-Lower: 1
- Bedrooms-Lower: 2
Additional Structures
Lot Features
- Property View: Street
- Lot Size (Acres): 0.36
- Lot Size (Sq. Ft.): 15,493
- Lot Size Source: Assessor
- Zoning: 130
- Lot Description: Front Yard, Rear Yard
- Fencing (Description): Chain Link, Rear
Financial Considerations
- Price Per Sq. Ft.: $2.96
- Application Fee: $50
- Security Deposit: $3,800
- Pet Deposit: $500
- Owner Pays: None
- Tenant Pays: Utilities - All
- Tax Total Finished Sq. Ft.: 1284
Disclosures and Reports
Listed by Washington Fine Properties, Kelly Palmer
Sold by Non Subscribing Office, NON MEMBER




![[Address not provided], Fort Washington, MD 20744 - Photo 1](https://m1.cbhomes.com/p/343/MDPG2216978/8fEa75f17B9f4eD/s23cc.webp)