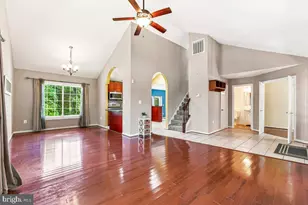
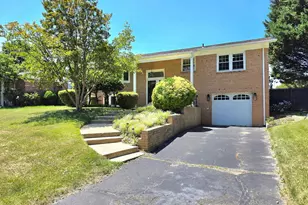
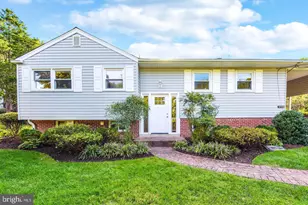
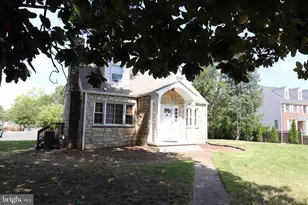
Full Property Details for 3581 Stephies Ct
General
- Rent: $3,700
- Status: Closed
- Type: Single Family
- Source: BrightMLSMidAtlantic
- MLS ID: VAFX2313438
- Added to Site: 131 day(s) ago
Rental Information
- Max. Lease (Mths): 36
- Min. Lease (Mths): 12
Interior
- Interior Features: Crown Moldings, Entry Level Bedroom, Floor Plan - Traditional, Kitchen - Table Space, Window Treatments
- Fireplace: Yes
- Number of Fireplaces: 1
Rooms
- Total Bathrooms: 2
- Full Bathrooms: 2
- Main Floor Baths: 1
- Main - Full Baths: 1
- Lower Floor Baths: 1
- Lower - Full Baths: 1
- Total Bedrooms: 5
- Bedrooms Lower: 1
- Bedrooms Main & Up: 4
Parking
- Parking Type: Driveway, Off Street
Location
- County: FAIRFAX
- Subdivision: MOUNT VEE MANOR
- Driving Directions: See GPS.
School Information
- School District: Fairfax County Public Schools
Community
- Pets Allowed: Yes
- Pets: Case by Case Basis
Heating & Cooling
- Central air: Yes
- Cooling Type: Central A/C
- Cooling Fuel: Electric
- Heating Type: Forced Air
- Heating Fuel: Natural Gas
- Water Heater: Natural Gas
Utilities
Structural Information
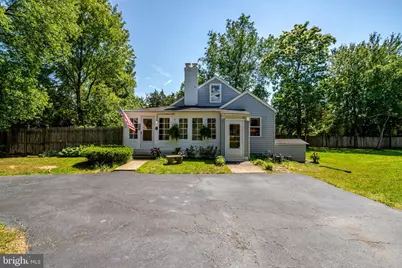
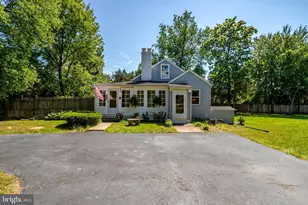
- Architectural Style: Cottage
- Structure Type: Detached
- Construction: Vinyl Siding
- Basement: Yes
- Basement Entrance: Yes
- Basement Desc.: Daylight, Partial, Heated, Improved, Outside Entrance, Partially Finished, Side Entrance, Space For Rooms, Walkout Stairs
- Foundation: Other
- Stories Description: Lower 1, Main
- Square Feet: 2,081
- Sq. Ft. Source: Estimated
- Living Area: 2,081 Sq. Ft.
- Finished Above Grnd: 1,281 Sq. Ft.
- Finished Below Grnd: 800 Sq. Ft.
- Year Built: 1935
- Year Built Source: Assessor
Unit Information
- Bathrooms-Lower: 1
- Bedrooms-Lower: 1
Lot Features
- Lot Size (Acres): 0.33
- Lot Size (Sq. Ft.): 14,532
- Lot Size Source: Assessor
- Zoning: 312
Financial Considerations
- Price Per Sq. Ft.: $2.73
- Other Fee: $35
- Other Fee Freq.: Monthly
- Security Deposit: $3,500
- Tenant Pays: Lawn/Tree/Shrub Care, Light Bulbs/Filters/Fuses/Alarm Care, Minor Interior Maintenance, Utilities - All
- Tax Total Finished Sq. Ft.: 1281
Disclosures and Reports
Listed by Pendleton Property Management, Thomas J Buffoni, Jr.
Sold by KW Metro Center, Ana R Koran




![[Address not provided], Fort Washington, MD 20744 - Photo 1](https://m1.cbhomes.com/p/343/MDPG2216978/8fEa75f17B9f4eD/s23cc.webp)