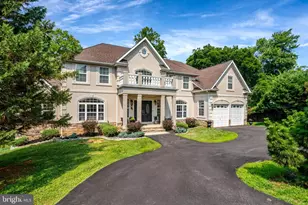
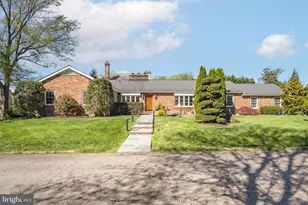
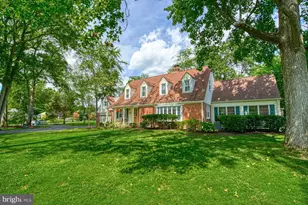
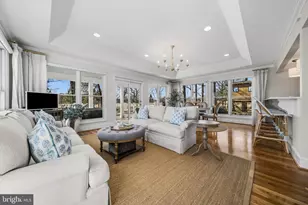
Full Property Details for 4720 Ferry Landing Rd
General
- Sold For: $1,330,000
- Taxes: $15,126 (2025)
- Status: Closed
- Type: Single Family
- Source: BrightMLSMidAtlantic
- MLS ID: VAFX2326972
- Added to Site: 89 day(s) ago
Interior
- Interior Features: Carpet, Ceiling Fan(s), Crown Moldings, Dining Area, Double/Dual Staircase, Entry Level Bedroom, Kitchen - Island, Recessed Lighting, Bathroom - Soaking Tub, Walk-in Closet(s), Wood Floors
- Fireplace: Yes
- Number of Fireplaces: 1
- Fireplace(s): Wood
- Appliances: Cooktop, Dishwasher, Disposal, Dryer, Microwave, Oven - Double
- Flooring: Engineered Wood, Partially Carpeted
Rooms
- Total Bathrooms: 5
- Full Bathrooms: 4
- Half Bathrooms: 1
- Upper Floor Baths: 3
- Upper - Full Baths: 3
- Main Floor Baths: 1
- Main - 1/2 Baths: 1
- Lower Floor Baths: 1
- Lower - Full Baths: 1
- Total Bedrooms: 5
- Bedrooms Upper: 4
- Bedrooms Main & Up: 1
Exterior
- Porch/Patio/Deck: Deck(s)
Parking
- Garage: Yes
- Garage Spaces: 3
- Total Spaces: 3
- Parking Type: Attached Garage
- Garage Description: Garage - Side Entry
Location
- County: FAIRFAX
- Subdivision: MT VERNON PARK
- Driving Directions: GOOGLE
School Information
- School District: Fairfax County Public Schools
- Elementary School: Washington Mill
- High School: Mount Vernon
Heating & Cooling
- Central air: Yes
- Cooling Type: Central A/C
- Cooling Fuel: Electric
- Heating Type: Central
- Heating Fuel: Natural Gas
- Water Heater: Natural Gas
Utilities
- Sewer: Public Sewer
- Water: Public
- Utility Description: Natural Gas Available
Structural Information
- Architectural Style: Colonial
- Structure Type: Detached
- Model: The Hastings
- Construction: Combination
- Basement: Yes
- Basement Entrance: Yes
- Basement Desc.: Fully Finished, Rear Entrance, Walkout Stairs
- Foundation: Slab
- Roof: Asphalt
- Stories Description: Lower 1, Main, Upper 1
- Square Feet: 5,108
- Sq. Ft. Source: Estimated
- Living Area: 5,108 Sq. Ft.
- Finished Above Grnd: 3,583 Sq. Ft.
- Finished Below Grnd: 1,525 Sq. Ft.
- Year Built: 2006
- Year Built Source: Assessor
- Property Condition: Excellent
Unit Information
Additional Structures
Lot Features
- Lot Size (Acres): 0.97
- Lot Size (Sq. Ft.): 42,063
- Lot Size Source: Assessor
- Zoning: 120
- Lot Description: Open, Partly Wooded, Rear Yard, SideYard(s), Level, Front Yard
- Fencing (Description): Rear, Wood
Financial Considerations
- Price Per Sq. Ft.: $376.78
- Assessment Year: 2026
- City/TownTax Freq: Annually
- County Tax: $14,687
- County Tax Freq: Annually
- Tax w/Assessment: $1,311,300
- Tax Amount: $15,126
- Tax Year: 2025
- Terms: Standard Sale
- Tax Total Finished Sq. Ft.: 3869
Disclosures and Reports
- Ownership: Fee Simple
- Lot Number: 111
Listed by Compass, Patricia Petkosek and Compass, Jessica S Richardson
Sold by BPG Real Estate, Jared J Lilly