This is a carousel with tiles that activate property listing cards. Use the previous and next buttons to navigate.
1/1
$2,800
This is a carousel with tiles that activate property listing cards. Use the previous and next buttons to navigate.
1/1
Property Description
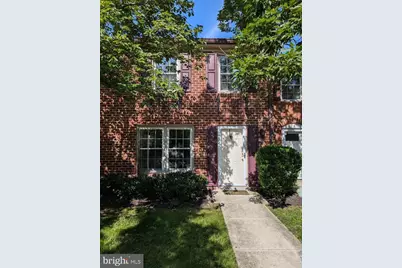
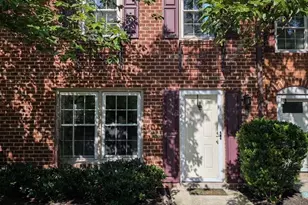
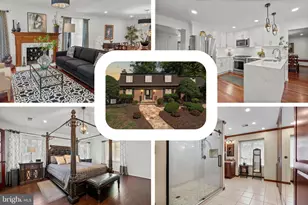
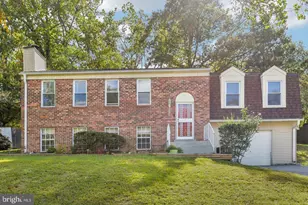
Beautifully updated two level, brick front townhouse with numerous recent upgrades throughout! The entryway offers ceramic tile flooring, while the updated kitchen also offers tile flooring, granite countertops, and a newer microwave. The main level boasts brand new luxury vinyl plank flooring, recessed lighting, and an open concept living and dining area perfect for everyday living and entertaining. The living room includes custom built-in shelving and a desk, creating an ideal home office or additional storage space. Sliding glass doors lead to a private, fully fenced back yard with a brick patio. Upstairs, you'll find brand new luxury vinyl plank flooring throughout and two generously sized bedrooms. The primary suite features two spacious closets and a beautifully remodeled en-suite bathroom. The hall bathroom has also been tastefully updated to include the vanity, toilet, tile flooring, and tiled shower surround. For added convenience, the washer and dryer are located on the upper level. The condo association covers front yard maintenance, water, sewer, and trash service. Residents enjoy access to Bren Mar community amenities located directly across the street, including a swimming pool, basketball court, tennis courts, volleyball court, picnic areas, and grills. The property includes two parking spaces and ample visitor spots close by. Ideally situated near major commuter routes including I-395, I-495, and the Van Dorn Metro Station, this home offers both comfort and convenience. Pets will be considered on a case-by-case basis with a deposit. Please note that the condo association has restrictions on dog size.
Full Property Details
Full Property Details for 5633 Independence Cir
General
- Rent: $2,800
- Status: Closed
- Type: Townhouse
- Source: BrightMLSMidAtlantic
- MLS ID: VAFX2314156
- Added to Site: 70 day(s) ago
Rental Information
- Max. Lease (Mths): 24
- Min. Lease (Mths): 12
- Rent Includes: Trash Removal, Water, Sewer
Interior
- Interior Features: Built-Ins, Combination Dining/Living, Primary Bath(s), Upgraded Countertops, Dining Area, Kitchen - Table Space, Recessed Lighting
- Appliances: Built-In Microwave, Dishwasher, Disposal, Dryer, Washer, Refrigerator, Oven/Range - Electric
- Flooring: Ceramic Tile, Luxury Vinyl Plank
Rooms
Bathrooms
- Total Bathrooms: 3
- Full Bathrooms: 2
- Half Bathrooms: 1
- Upper Floor Baths: 2
- Upper - Full Baths: 2
- Main Floor Baths: 1
- Main - 1/2 Baths: 1
Bedrooms
- Total Bedrooms: 2
- Bedrooms Upper: 2
Other Rooms
- Laundry: Dryer In Unit, Upper Floor, Washer In Unit
Additional Information
- Shared Amenities: Pool Mem Avail, Basketball Courts, Tennis Courts, Picnic Area
- Shared Pool: Yes
- Pool: Yes
Exterior
- Exterior Features: Sidewalks
- Porch/Patio/Deck: Patio(s)
Parking
- Total Spaces: 2
- Parking Features: Unassigned
- Parking Type: Off Street, Parking Lot, Other
Location
- County: FAIRFAX
- Subdivision: JEFFERSON GREEN
- Driving Directions: Please use GPS.
School Information
- School District: Fairfax County Public Schools
- Elementary School: Bren Mar Park
- Middle School: Holmes
- High School: Edison
Community
- Assoc. Fees Include: Lawn Care Front, Sewer, Trash, Water
- Pets Allowed: Yes
- Pets: Pet Addendum/Deposit, Case by Case Basis, Size/Weigh
Heating & Cooling
- Central air: Yes
- Cooling Type: Central A/C
- Cooling Fuel: Electric
- Heating Type: Forced Air
- Heating Fuel: Natural Gas
- Water Heater: Natural Gas
Utilities
- Sewer: Public Sewer
- Water: Public
Structural Information
- Architectural Style: Colonial
- Structure Type: Interior Row/Townhouse
- Model: LAFAYETTE
- Construction: Brick
- Foundation: Permanent
- Windows: Vinyl Clad
- Stories Description: Main, Upper 1
- Square Feet: 1,296
- Sq. Ft. Source: Assessor
- Living Area: 1,296 Sq. Ft.
- Finished Above Grnd: 1,296 Sq. Ft.
- Year Built: 1981
- Year Built Source: Assessor
- Property Condition: Excellent
Lot Features
- Lot Size Source: Assessor
- Zoning: 212
- Fencing (Description): Wood, Fully
Financial Considerations
- Price Per Sq. Ft.: $2.16
- Security Deposit: $2,800
- Pet Deposit: $400
- Tenant Pays: Gas, Electricity, Cable TV, Frozen Waterpipe Damage, Light Bulbs/Filters/Fuses/Alarm Care, Minor Interior Maintenance, Internet
- Tax Total Finished Sq. Ft.: 1296
Disclosures and Reports
- Ownership: Other
- Condo: Yes
- Exclusions: Refrigerator water dispenser not operational and conveys as-is.
Listed by Samson Properties, Ellen I Mills
Sold by Century 21 Redwood Realty, Emily Maria Espinal

Schools
Schools serving 5633 Independence Cir
School District:Fairfax County Public Schools
| Name | Grades | Distance |
|---|---|---|
Bren Mar Park Elementary School 6344 Beryl Road, Alexandria, VA 22312 | PK-5 | 0.6 mi |
Holmes Middle School 6525 Montrose Street, Alexandria, VA 22312 | 6-8 | 1.2 mi |
Edison High School 5801 Franconia Road, Alexandria, VA 22310 | 9-12 | 1.6 mi |
Disclaimer:
School attendance boundaries provided by ATTOM Data Solutions and are for reference only. Contact the school directly to verify enrollment eligibility.
Price History for 5633 Independence Cir
Date
Details
Price
Change
Source
6/28/2026
Sold
$2,800
—
MLS
6/17/2026
Listed
$2,800
—
MLS
Disclaimer: Historical sales information is derived from public records provided by the county offices. Information is not guaranteed and should be independently verified.
5633 Independence Circle, Alexandria, VA 22312 (MLS# VAFX2314156) is a Townhouse property that was sold at $2,800 on June 28, 2026. Want to learn more about 5633 Independence Circle? Do you have questions about finding other real estate for sale or rent in Alexandria? You can browse all Alexandria rentals or contact a Coldwell Banker agent to request more information.