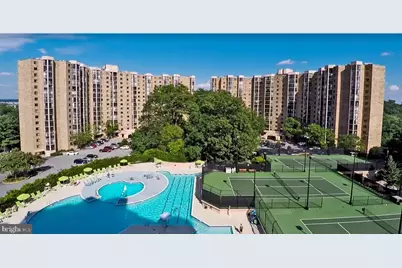
Full Property Details for 5903 Mt Eagle Dr #1207
General
- Rent: $2,300
- Status: Closed
- Type: Condo
- Source: BrightMLSMidAtlantic
- MLS ID: VAFX2291458
- Added to Site: 219 day(s) ago
Rental Information
- Max. Lease (Mths): 17
- Min. Lease (Mths): 6
- Rent Includes: Additional Storage Space, Common Area Maintenance, Community Center, Fiber Optics Available, Furnished, Grounds Maintenance, HVAC Maint, Lawn Service, Linens/Utensils, Parking, Party Room, Pool Maintenance, Recreation Facility, Security Monitoring, Sewer, Snow Removal, Trash Removal, Water
Interior
- Number of Rooms: 6
- Rooms/Areas: Living Room, Dining Room, Kitchen, Foyer, Bedroom 1, Solarium, Bathroom 1
- Interior Features: Breakfast Area, Combination Dining/Living, Dining Area, Elevator, Entry Level Bedroom, Family Room Off Kitchen, Floor Plan - Open, Kitchen - Efficiency, Pantry, Primary Bath(s), Wood Floors, Walk-in Closet(s), Bathroom - Tub Shower
- Appliances: Built-In Range, Dishwasher, Disposal, Dryer - Electric, Dryer - Front Loading, Dual Flush Toilets, Energy Efficient Appliances, ENERGY STAR Clothes Washer, ENERGY STAR Dishwasher, Exhaust Fan, Freezer, Microwave, Oven - Self Cleaning, Oven/Range - Electric, Stainless Steel Appliances, Refrigerator, Stove, Washer, Washer/Dryer Stacked, Water Dispenser
- Furnished: Yes
- Flooring: 3000+ PSI, Concrete, Hardwood
Rooms
- Total Bathrooms: 1
- Full Bathrooms: 1
- Main Floor Baths: 1
- Main - Full Baths: 1
- Total Bedrooms: 1
- Bedrooms Main & Up: 1
- Laundry: Dryer In Unit, Has Laundry, Main Floor, Washer In Unit
Additional Information
- Shared Amenities: Art Studio, Bank / Banking On-site, Bar/Lounge, Beauty Salon, Bike Trail, Billiard Room, Bowling Alley, Cable, Club House, Common Grounds, Community Center, Concierge, Convenience Store, Dining Rooms, Elevator, Exercise Room, Extra Storage, Fitness Center, Game Room, Gated Community, Hot tub, Jog/Walk Path, Laundry Facilities, Meeting Room, Newspaper Service, Non-Lake Recreational Area, Party Room, Pickleball Courts, Picnic Area, Pool - Indoor, Pool - Outdoor, Pool Mem Avail, Recreational Center, Sauna, Security, Storage Bin, Swim
- Shared Pool: Yes
- Pool: Yes
- Spa: Yes
- Spa Description: Heated, Indoor
- Security/Safety: 24 hour security, Doorman, Exterior Cameras, Fire Detection System, Intercom, Main Entrance Lock, Monitored, Motion Detectors, Resident Manager, Security Gate, Security System, Smoke Detector, Sprinkler System - Indoor
Exterior
- Exterior Features: BBQ Grill, Exterior Lighting, Play Area, Play Equipment, Sidewalks, Sport Court, Stone Retaining Walls, Street Lights, Tennis Court(s), Underground Lawn Sprinkler, Water Fountains
- Porch/Patio/Deck: Balcony, Enclosed, Screened
Parking
- Parking Features: Electric Vehicle Charging Station(s), Free, General Common Elements, Handicap Parking, Lighted Parking, Paved Parking, Private, Surface, Unassigned
- Parking Type: Parking Lot
Location
- County: FAIRFAX
- Subdivision: MONTEBELLO
- Cross Streets: Richmond Hwy
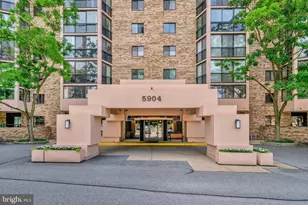
- Driving Directions: Enter Montebello campus off south Richmond Hwy; pass through security; turn right, proceed up hill, take first left ; find building 3 on left; park in open lot (not under building)
- Direction Faces: South
- Location Details: Suburban
School Information
- School District: Fairfax County Public Schools
- Elementary School: Cameron
- Middle School: Twain
- High School: Edison
Community
- Assoc. Fees Include: Bus Service, Common Area Maintenance, Ext Bldg Maint, Lawn Maintenance, Management, Pool(s), Recreation Facility, Reserve Funds, Road Maintenance, Sauna, Security Gate, Sewer, Snow Removal, Trash
Heating & Cooling
- Central air: Yes
- Cooling Type: Central A/C, Heat Pump(s)
- Cooling Fuel: Electric
- Heating Type: Heat Pump(s), Central, Forced Air, Heat Pump - Electric BackUp
- Heating Fuel: Electric
- Water Heater: Other
Utilities
- Sewer: Public Sewer
- Water: Public
- Utility Description: Above Ground, Cable TV Available, Electric Available, Sewer Available, Water Available
Structural Information
- Architectural Style: Unit/Flat
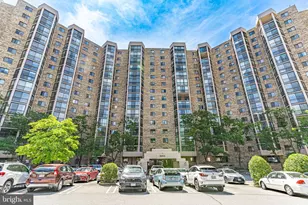
- Structure Type: Hi-Rise 9+ Floors
- Construction: Brick, Concrete, CPVC/PVC, Glass, Masonry, Mixed
- Foundation: Slab
- Roof: Flat
- Common Walls: 2+ Common Walls
- Walls/Ceilings: Dry Wall
- Windows: Screens, Sliding
- Entry Floor Number: 12
- Elevator(s ): 3
- Stories/Levels: 15
- Stories Description: Main
- Square Feet: 850
- Sq. Ft. Source: Assessor
- Living Area: 850 Sq. Ft.
- Finished Above Grnd: 850 Sq. Ft.
- Year Built: 1986
- Year Built Source: Estimated
- Property Condition: Excellent
Unit Information
Additional Structures
Lot Features
- Property View: Courtyard, Garden/Lawn, Park/Greenbelt, Scenic Vista, Trees/Woods, Water
- Lot Size Source: Assessor
- Street/Road Desc.: Black Top
- Zoning: R-30
- Lot Description: Backs - Parkland, Backs to Trees, Landscaping, Partly Wooded, Poolside, Premium, Road Frontage, Trees/Wooded, Vegetation Planting
- Fencing (Description): Panel
Water Features
Green Features
- Energy Efficient: Appliances, Construction, Exposure/Shade, Home Energy Management, HVAC, Lighting
- Indoor Air Quality: Moisture Control, Ventilation
- Sustainability: Onsite Recycling Center
Financial Considerations
- Price Per Sq. Ft.: $2.71
- Condo Fee Freq: Monthly
- Application Fee: $25
- Move In Fee: Yes
- Move In Fee: $300
- Security Deposit: $2,300
- Pre-Paid Lst Mth Rnt: $1
- Owner Pays: Accounting/Legal, Advertising/Licenses and Permits, Association Fees, Common Area Maintenance, Heater Maintenance Contract, Insurance, Lawn/Shrub Care, Management, Repairs, Reserves for Replacement, Sewer, Sewer
- Tenant Pays: Cable TV, Electricity, Heat, Utilities - Some
- Tax Total Finished Sq. Ft.: 850
Disclosures and Reports
- Ownership: Other
- Condo: Yes
Listed by The Greene Realty Group, Derek J. Greene
Sold by Non Subscribing Office, NON MEMBER