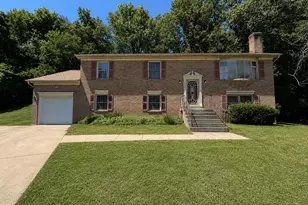
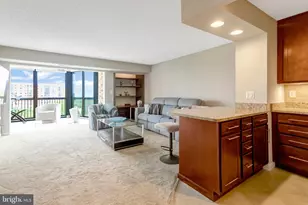
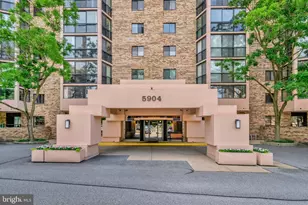
Full Property Details for 5903 Mt Eagle Dr #802
General
- Rent: $2,400
- Status: Closed
- Type: Condo
- Source: BrightMLSMidAtlantic
- MLS ID: VAFX2291022
- Added to Site: 216 day(s) ago
Rental Information
- Max. Lease (Mths): 24
- Min. Lease (Mths): 12
- Rent Includes: Additional Storage Space, Common Area Maintenance, Community Center, Fiber Optics Available, HOA/Condo Fee, Insurance, Pest Control, Recreation Facility, Sewer, Snow Removal, Taxes, Trash Removal, Water
Interior
- Interior Features: Bathroom - Walk-In Shower, Ceiling Fan(s), Floor Plan - Open, Kitchen - Eat-In, Kitchen - Table Space, Walk-in Closet(s), Wood Floors
- Appliances: Built-In Microwave, Built-In Range, Dishwasher, Disposal, Dryer, Exhaust Fan, Microwave, Oven/Range - Electric, Refrigerator, Stove, Washer, Washer/Dryer Stacked
- Flooring: Wood, Tile/Brick
Rooms
- Total Bathrooms: 1
- Full Bathrooms: 1
- Main Floor Baths: 1
- Main - Full Baths: 1
- Total Bedrooms: 1
- Bedrooms Main & Up: 1
- Laundry: Dryer In Unit, Has Laundry, Washer In Unit
Additional Information
- Shared Amenities: Bar/Lounge, Basketball Courts, Beauty Salon, Billiard Room, Bowling Alley, Club House, Common Grounds, Community Center, Convenience Store, Dog Park, Elevator, Exercise Room, Extra Storage, Fitness Center, Game Room, Gated Community, Party Room, Pickleball Courts, Picnic Area, Pool - Indoor, Pool - Outdoor, Recreational Center, Sauna, Security, Storage Bin, Swimming Pool, Tennis Courts, Tot Lots/Playground, Transportation Service
- Shared Pool: Yes
- Pool: Yes
- Security/Safety: 24 hour security, Exterior Cameras, Main Entrance Lock, Monitored, Resident Manager, Security Gate
Parking
- Total Spaces: 1
- Parking Features: Unassigned
- Parking Type: Off Street, Parking Lot
Location
- County: FAIRFAX
- Subdivision: MONTEBELLO
- Building Name: MONTEBELLO
- Cross Streets: Richmond Hwy
- Driving Directions: From Alexandria or Beltway: south on Richmond Hwy, R onto Mount Eagle access road; gate is on your right. Enter via the left gate to register with guards (photo ID, parking pass). At the building dial 288 to be buzzed in by the guard. For accessible entrance, use the B3 level with handicapped parking.
School Information
- School District: Fairfax County Public Schools
Community
- Assoc. Fees Include: Water, Trash, Taxes, Snow Removal, Sewer, Security Gate, Sauna, Recreation Facility, Pool(s), Pest Control, Lawn Maintenance, Fiber Optics Available, Ext Bldg Maint, Common Area Maintenance, Bus Service
- Pets Allowed: Yes
- Pets: Case by Case Basis, Number Limit, Pet Addendum/Depos
Heating & Cooling
- Central air: Yes
- Cooling Type: Ceiling Fan(s), Central A/C
- Cooling Fuel: Electric
- Heating Type: Heat Pump(s)
- Heating Fuel: Electric
- Water Heater: Natural Gas
Utilities
- Sewer: Public Sewer
- Water: Other
- Utility Description: Cable TV Available
Structural Information
- Architectural Style: Ranch/Rambler
- Structure Type: Hi-Rise 9+ Floors
- Builder: IDI/Cecchi
- Model: B (largest 1-bedroom)
- Construction: Other, Block, Brick, Concrete
- Entry Floor Number: 8
- Elevator(s ): 3
- Stories Description: Main
- Square Feet: 1,005
- Sq. Ft. Source: Assessor
- Living Area: 1,005 Sq. Ft.
- Finished Above Grnd: 1,005 Sq. Ft.
- Year Built: 1984
- Year Built Source: Assessor
- Property Condition: Excellent, Very Good
Unit Information
Lot Features
- Property View: Panoramic, River, Scenic Vista, Trees/Woods, Water
- Lot Size Source: Assessor
- Zoning: 230
Water Features
Financial Considerations
- Price Per Sq. Ft.: $2.39
- Application Fee: $40
- Move In Fee: Yes
- Move In Fee: $300
- Security Deposit: $2,400
- Pet Deposit: $500
- Owner Pays: Association Fees
- Tenant Pays: Electricity
- Tax Total Finished Sq. Ft.: 1005
Disclosures and Reports
- Ownership: Other
- Condo: Yes
Listed by Weichert, REALTORS, Leslie J Rodriguez
Sold by Non Subscribing Office, NON MEMBER