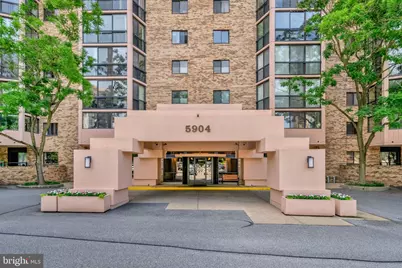
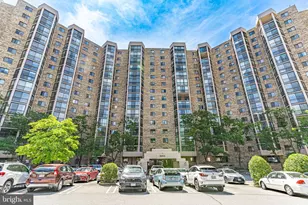
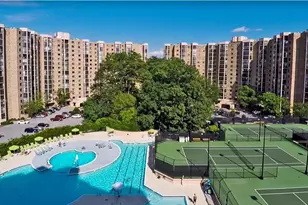
Full Property Details for 5904 Mt Eagle Dr #812
General
- Rent: $2,350
- Status: Closed
- Type: Condo
- Source: BrightMLSMidAtlantic
- MLS ID: VAFX2302382
- Added to Site: 168 day(s) ago
Rental Information
- Max. Lease (Mths): 24
- Min. Lease (Mths): 12
- Rent Includes: Common Area Maintenance, Community Center, Grounds Maintenance, Lawn Service, Pool Maintenance, Recreation Facility, Sewer, Snow Removal, Trash Removal, Water
Interior
- Interior Features: Floor Plan - Traditional, Kitchen - Eat-In, Window Treatments, Wood Floors
- Appliances: Dishwasher, Disposal, Exhaust Fan, Microwave, Cooktop, Dryer - Front Loading, Oven - Wall, Refrigerator, Washer - Front Loading
- Flooring: Hardwood
Rooms
- Total Bathrooms: 1
- Full Bathrooms: 1
- Main Floor Baths: 1
- Main - Full Baths: 1
- Total Bedrooms: 1
- Bedrooms Main & Up: 1
- Laundry: Washer In Unit, Dryer In Unit
Additional Information
- Shared Amenities: Basketball Courts, Beauty Salon, Billiard Room, Bowling Alley, Club House, Common Grounds, Community Center, Convenience Store, Elevator, Exercise Room, Extra Storage, Fitness Center, Gated Community, Jog/Walk Path, Meeting Room, Pickleball Courts, Picnic Area, Pool - Indoor, Security, Storage Bin, Swimming Pool, Tennis Courts, Transportation Service
- Shared Pool: Yes
- Pool: Yes
- Security/Safety: 24 hour security
Exterior
- Exterior Features: Sidewalks, Secure Storage, Tennis Court(s), Sport Court
- Porch/Patio/Deck: Balcony, Enclosed
Parking
- Parking Features: General Common Elements, Lighted Parking, Paved Parking, Rented/Permit Required, Surface, Unassigned
- Parking Type: Parking Lot
Location
- County: FAIRFAX
- Subdivision: MONTEBELLO CONDO
- Cross Streets: Richmond Highway
- Driving Directions: See GPS
School Information
- School District: Fairfax County Public Schools
- High School: Edison
Community
- Assoc. Fees Include: Bus Service, Common Area Maintenance, Custodial Services Maintenance, Ext Bldg Maint, Health Club, Gas, Insurance, Lawn Maintenance, Management, Pool(s), Recreation Facility, Reserve Funds, Road Maintenance, Security Gate, Sauna, Snow Removal, Water
Heating & Cooling
- Central air: Yes
- Cooling Type: Central A/C
- Cooling Fuel: Electric
- Heating Type: Forced Air
- Heating Fuel: Electric
- Water Heater: Natural Gas
Utilities
- Sewer: Public Sewer
- Water: Public
- Utility Description: Electric Available, Cable TV Available, Multiple Phone Lines, Phone Available, Sewer Available, Water Available
Structural Information
- Architectural Style: Unit/Flat
- Structure Type: Hi-Rise 9+ Floors
- Builder: IDI
- Model: B
- Construction: Brick
- Walls/Ceilings: Dry Wall
- Entry Floor Number: 8
- Elevator(s ): 3
- Stories Description: Main
- Square Feet: 1,005
- Sq. Ft. Source: Estimated
- Living Area: 1,005 Sq. Ft.
- Finished Above Grnd: 1,005 Sq. Ft.
- Year Built: 1986
- Year Built Source: Estimated
- Property Condition: Excellent
Unit Information
Lot Features
- Property View: Trees/Woods
- Zoning: 230
Financial Considerations
- Price Per Sq. Ft.: $2.34
- Application Fee: $60
- Move In Fee: Yes
- Move In Fee: $500
- Security Deposit: $2,350
- Owner Pays: Sewer, Water
- Tenant Pays: Electricity
Disclosures and Reports
- Ownership: Other
- Condo: Yes
Listed by KW Metro Center, Randy L Huntley
Sold by Unrepresented, Unrepresented