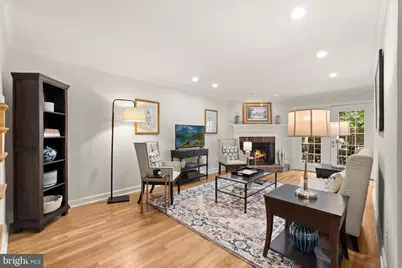
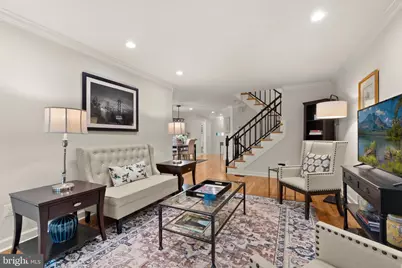
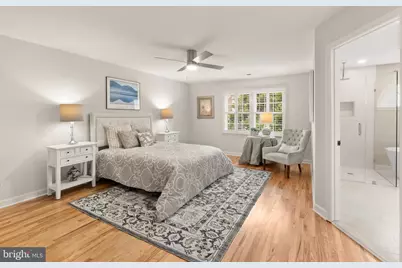
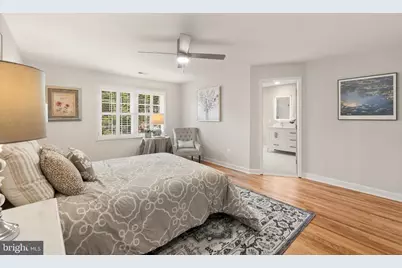
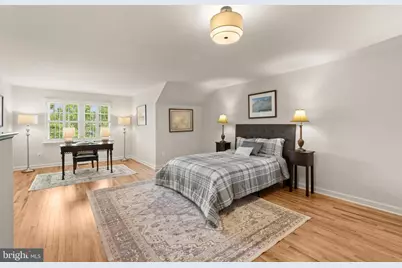
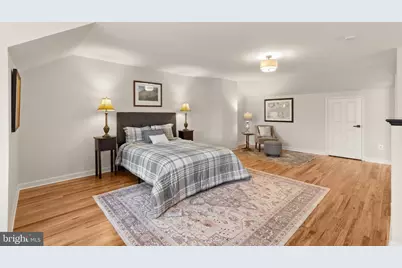
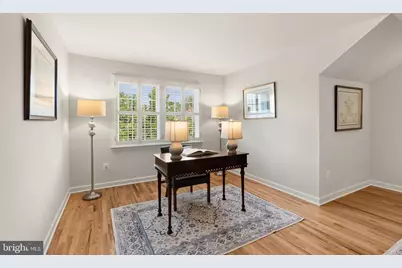
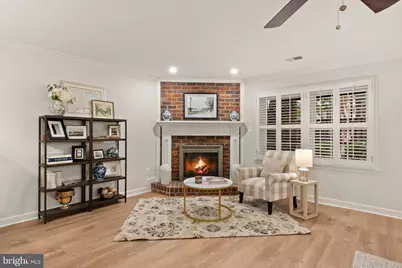
This is a carousel with tiles that activate property listing cards. Use the previous and next buttons to navigate.
$925,000 Just Listed
This is a carousel with tiles that activate property listing cards. Use the previous and next buttons to navigate.
Full Property Details for 6312 Chaucer View Cir
General
- Price: $925,000
- HOA FEE: $210/month
- Taxes: $9,487 (2025)
- Status: Active
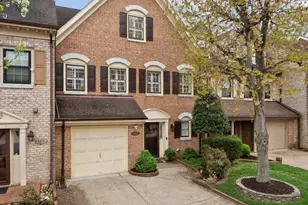
- Type: Townhouse
- Source: BrightMLSMidAtlantic
- MLS ID: VAFX2324204
- Updated: Today (7/10/2026)
- Added to Site: Today
Interior

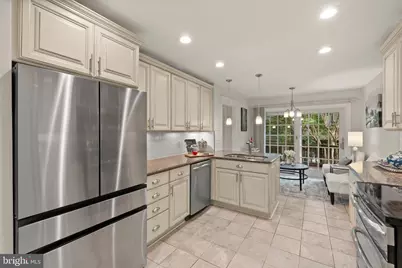
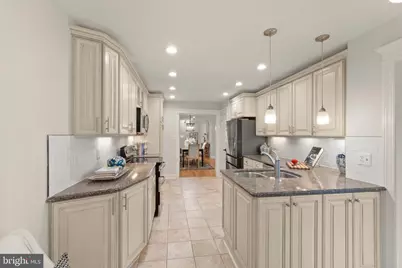
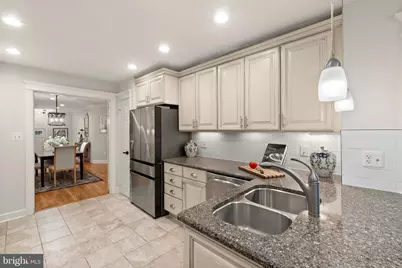
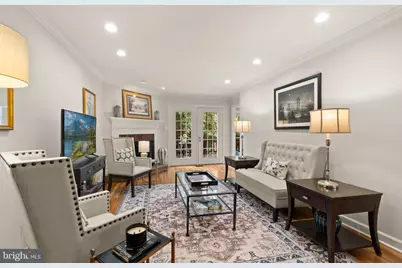
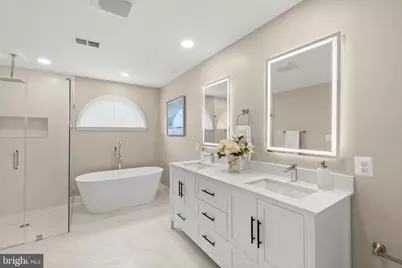
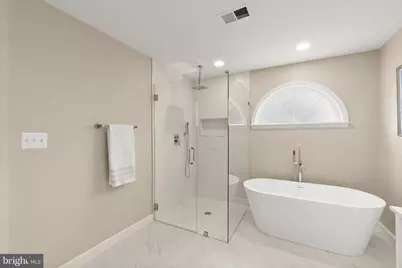
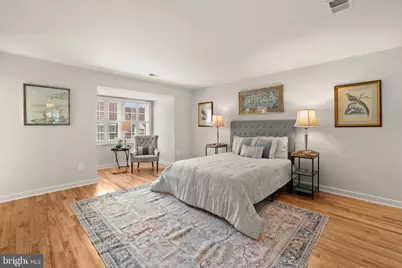
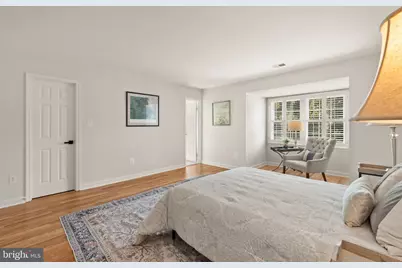
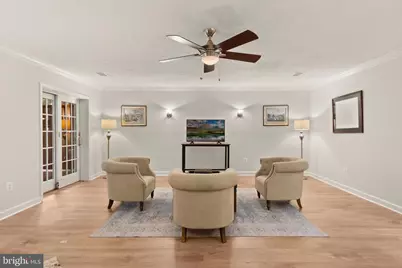
- Interior Features: Attic, Bathroom - Walk-In Shower, Ceiling Fan(s), Crown Moldings, Floor Plan - Traditional, Recessed Lighting, Upgraded Countertops, Walk-in Closet(s), Wet/Dry Bar, Window Treatments, Wood Floors
- Fireplace: Yes
- Number of Fireplaces: 2
Rooms
Bathrooms
- Total Bathrooms: 5
- Full Bathrooms: 3
- Half Bathrooms: 2
- Upper 2 - Full Baths: 1
- Upper Floor Baths: 3
- Upper - Full Baths: 3
- Main Floor Baths: 1
- Main - 1/2 Baths: 1
- Lower Floor Baths: 1
- Lower - 1/2 Baths: 1
Bedrooms
- Total Bedrooms: 3
- Bedrooms Upper: 3
- Bedrooms-Up2: 1
Additional Information
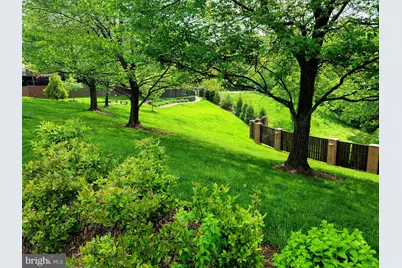
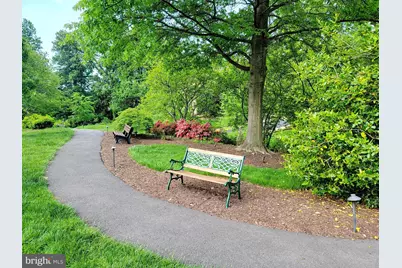
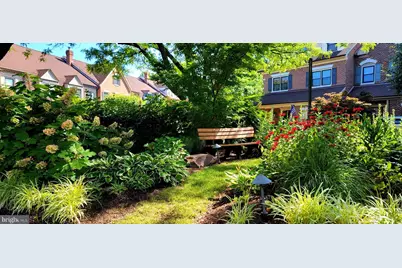
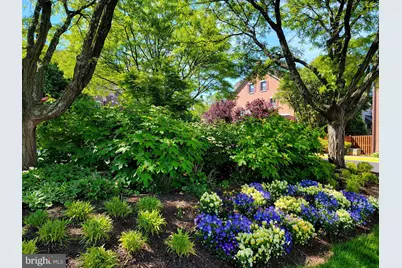
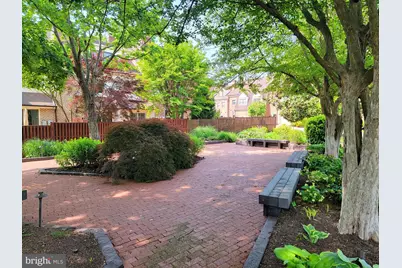
- Shared Amenities: Common Grounds, Jog/Walk Path
Parking
- Garage: Yes
- Garage Spaces: 1
- Total Spaces: 2
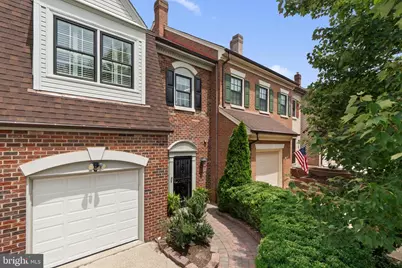
- Parking Type: Attached Garage, Driveway
- Garage Description: Garage - Front Entry
Location
- County: FAIRFAX
- Subdivision: LANDMARK MEWS
- Driving Directions: From 395, Duke Street East. Right on Walker. Right on Stevenson. Left on Stultz. Right on Chaucer into Landmark Mews. Left on Chaucer View.
School Information
- School District: Fairfax County Public Schools
Community
- Association: Yes
- Assoc. Fees Include: Common Area Maintenance, Fiber Optics Available, Lawn Care Front, Reserve Funds, Road Maintenance, Snow Removal, Trash
Heating & Cooling
- Central air: Yes
- Cooling Type: Central A/C
- Cooling Fuel: Electric
- Heating Type: Forced Air
- Heating Fuel: Natural Gas
- Water Heater: Natural Gas
Utilities
- Sewer: Public Sewer
- Water: Public
Structural Information
- Architectural Style: Other
- Structure Type: Interior Row/Townhouse
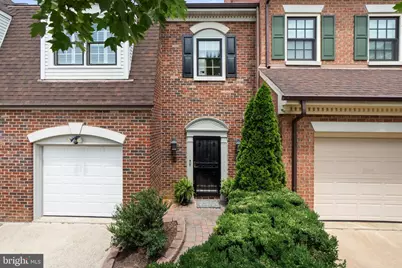
- Construction: Brick, Vinyl Siding
- Basement: Yes
- Basement Entrance: Yes
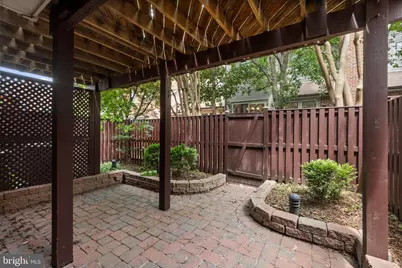
- Basement Desc.: Fully Finished, Interior Access, Outside Entrance, Sump Pump, Walkout Level, Workshop
- Foundation: Slab
- Roof: Architectural Shingle
- Windows: Replacement
- Stories Description: Lower 1, Main, Upper 1, Upper 2
- Square Feet: 3,328
- Sq. Ft. Source: Estimated
- Living Area: 3,173 Sq. Ft.
- Finished Above Grnd: 2,482 Sq. Ft.
- Finished Below Grnd: 691 Sq. Ft.
- Year Built: 1986
- Year Built Source: Assessor
- Property Condition: Excellent
Unit Information
Unit 1
- Bathrooms-Lower: 1
Lot Features
- Lot Size (Acres): 0.06
- Lot Size (Sq. Ft.): 2,571
- Lot Size Source: Assessor
- Zoning: 212
Financial Considerations
- Price Per Sq. Ft.: $372.68
- Association Fee: $210
- Assoc Fee Freq.: Monthly
- Assessment Year: 2026
- City/TownTax Freq: Annually
- County Tax: $9,211
- County Tax Freq: Annually
- Tax w/Assessment: $822,460
- Tax Amount: $9,487
- Tax Year: 2025
- Tax Total Finished Sq. Ft.: 2482
Disclosures and Reports
- Ownership: Fee Simple
- Section: 3
- Lot Number: 124
Listed by KW United, Scott A Ford
Schools serving 6312 Chaucer View Cir
| Name | Grades | Distance |
|---|---|---|
Bren Mar Park Elementary School 6344 Beryl Road, Alexandria, VA 22312 | PK-5 | 0.9 mi |
Holmes Middle School 6525 Montrose Street, Alexandria, VA 22312 | 6-8 | 1 mi |
Edison High School 5801 Franconia Road, Alexandria, VA 22310 | 9-12 | 2.1 mi |
Price & Sales History for 6312 Chaucer View Cir
Tax History for 6312 Chaucer View Cir
Estimate the Cost for 6312 Chaucer View Cir
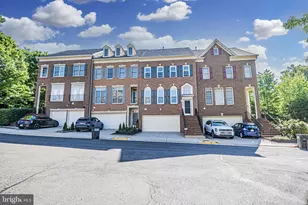
6312 Chaucer View Circle, Alexandria, VA 22304 (MLS# VAFX2324204) is a Townhouse property with 3 bedrooms, 3 full bathrooms and 2 partial bathrooms. 6312 Chaucer View Circle is currently listed for $925,000 and was received on July 10, 2026. Want to learn more about 6312 Chaucer View Circle? Do you have questions about finding other Townhouse real estate for sale in Alexandria? You can browse all Alexandria real estate or contact a Coldwell Banker agent to request more information.