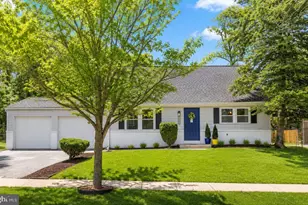
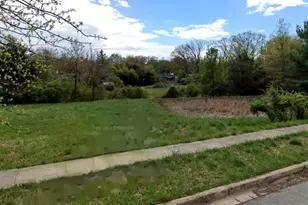
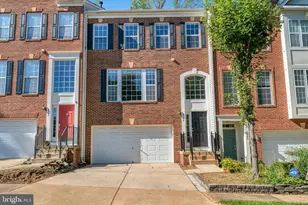
This is a carousel with tiles that activate property listing cards. Use the previous and next buttons to navigate.
1/1
$3,850
This is a carousel with tiles that activate property listing cards. Use the previous and next buttons to navigate.
1/1
Property Description
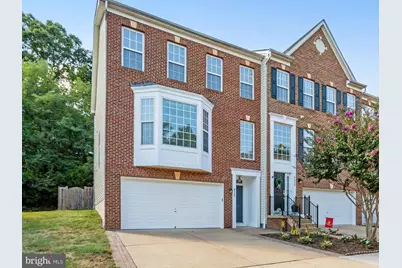
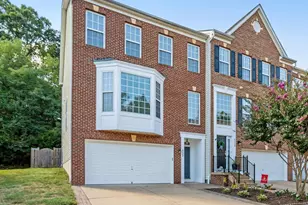
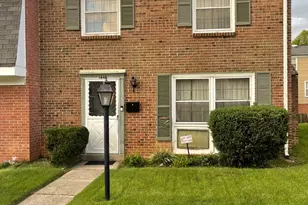
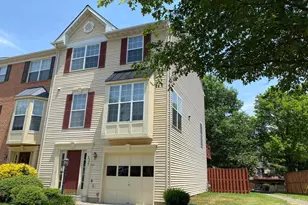
Enjoy the tranquility found living in a tree-lined neighborhood, with a yard backing to nature! Partake in the fun found in this amenity filled community or bring the fun home where the ideal entertaining space is found in the backyard deck and covered patio areas. As a coveted end unit, this 3 bedroom/3.5 bath townhome is a breath of fresh air with plenty of windows and energizing natural light. Painted in a neutral hue throughout, and featuring gleaming hardwood floors as well alongside carpeting, the attention to aesthetics is apparent from the moment you enter. High ceilings seemingly enlarge the main level spaces for an open feeling that carries through the living, dining, and kitchen areas. The second level primary bedroom features a large walk-in closet, and a bathroom complete with separate shower, jetted tub, and private water closet space. Attic access from the primary closet facilitates additional storage options. An additional two bedrooms round out the second level and come equipped with home run network and tv cables preinstalled for your convenience! The lower level features a full bathroom, laundry room, closet, and door access to the covered patio. This space offers many usage options for a relaxing recroom, office with private entrance, children's play space, or even a 4th bedroom if so desired. A whole home humidifier and air purifier add to the upgraded amenities this townhome provides. The well maintained communal areas include over 1200 acres of green space, including several miles of trails. Activities available to residents include two swimming pools, tennis courts, pickleball courts, multiple tot lots, fitness centers, and an aerobics studio. Located less than a mile from the vibrant Kingstowne Towne Center, you'll enjoy the convenience found in the proximity to so many great restaurants, retail outlets, grocery stores, movie theater, gyms and more! With a prime location, abundant community amenities, and fantastic living space, this is one opportunity you don't want to miss! Home is currently tenant occupied; however tenants are flexible on when they vacate provided they are given 30 days notice.
Full Property Details
Full Property Details for 6522 Trask Terrace
General
- Rent: $3,850
- HOA FEE: $131/month
- Status: Closed
- Type: Townhouse
- Source: BrightMLSMidAtlantic
- MLS ID: VAFX2321384
- Added to Site: 14 day(s) ago
Rental Information
- Max. Lease (Mths): 24
- Min. Lease (Mths): 12
- Rent Includes: Snow Removal, Trash Removal
Interior
- Interior Features: Recessed Lighting, Upgraded Countertops, Walk-in Closet(s), Wood Floors
- Fireplace: Yes
- Number of Fireplaces: 1
- Fireplace(s): Electric
- Appliances: Humidifier, Air Cleaner, Dishwasher, Disposal, Dryer, Washer, Extra Refrigerator/Freezer, Microwave, Oven - Single, Range Hood, Refrigerator, Stove, Stainless Steel Appliances
- Flooring: Wood, Carpet
Rooms
Bathrooms
- Total Bathrooms: 4
- Full Bathrooms: 3
- Half Bathrooms: 1
- Upper Floor Baths: 2
- Upper - Full Baths: 2
- Main Floor Baths: 1
- Main - 1/2 Baths: 1
- Lower Floor Baths: 1
- Lower - Full Baths: 1
Bedrooms
- Total Bedrooms: 3
- Bedrooms Upper: 3
Additional Information
- Shared Amenities: Common Grounds, Fitness Center, Jog/Walk Path, Pickleball Courts, Pool - Outdoor, Tot Lots/Playground, Tennis Courts
- Shared Pool: Yes
- Pool: Yes
Exterior
- Porch/Patio/Deck: Deck(s), Patio(s)
Parking
- Garage: Yes
- Garage Spaces: 2
- Total Spaces: 2
- Parking Type: Attached Garage
- Garage Description: Garage Door Opener
Location
- County: FAIRFAX
- Subdivision: KINGSTOWNE
- Driving Directions: Van Dorn South. Right on Greendale Village Drive. Right on Trask Terrace. Take until the end.
School Information
- School District: Fairfax County Public Schools
Community
- Association: Yes
- Assoc. Name: KINGSTOWNE RESIDENTIAL OWNERS CORP
- Assoc. Fees Include: Trash, Snow Removal
- Pets Allowed: Yes
- Pets: Case by Case Basis, Pet Addendum/Deposit
Heating & Cooling
- Central air: Yes
- Cooling Type: Central A/C
- Cooling Fuel: Electric
- Heating Type: Forced Air
- Heating Fuel: Natural Gas
- Water Heater: Natural Gas
Utilities
- Sewer: Public Sewer
- Water: Public
Structural Information
- Architectural Style: Colonial
- Structure Type: End of Row/Townhouse
- Construction: Brick, Vinyl Siding
- Basement: Yes
- Basement Entrance: Yes
- Basement Desc.: Fully Finished, Garage Access, Interior Access, Outside Entrance, Walkout Level, Full
- Foundation: Permanent
- Roof: Shingle
- Stories Description: Lower 1, Main, Upper 1
- Square Feet: 2,896
- Sq. Ft. Source: Estimated
- Living Area: 2,896 Sq. Ft.
- Finished Above Grnd: 1,936 Sq. Ft.
- Finished Below Grnd: 960 Sq. Ft.
- Year Built: 2001
- Year Built Source: Estimated
Unit Information
Unit 1
- Bathrooms-Lower: 1
Lot Features
- Property View: Trees/Woods
- Lot Size (Acres): 0.06
- Lot Size (Sq. Ft.): 2,665
- Lot Size Source: Estimated
- Zoning: 304
- Lot Description: Backs to Trees
- Fencing (Description): Rear, Wood
Financial Considerations
- Price Per Sq. Ft.: $1.99
- Association Fee: $131
- Assoc Fee Freq.: Monthly
- Security Deposit: $3,850
- Pet Deposit: $500
- Owner Pays: Association Fees, Taxes - Personal property
- Tenant Pays: Exterior Maintenance, Utilities - All
Disclosures and Reports
- Ownership: Other
Listed by TTR Sotheby's International Realty, Jennifer Lloyd Miller
Sold by TTR Sotheby's International Realty, Alexandra Maria Williams

Schools
Schools serving 6522 Trask Terrace
School District:Fairfax County Public Schools
| Name | Grades | Distance |
|---|---|---|
Lane Elementary School 7137 Beulah Street, Alexandria, VA 22315 | K-6 | 1.9 mi |
Twain Middle School 4700 Franconia Road, Alexandria, VA 22310 | 7-8 | 1.2 mi |
Edison High School 5801 Franconia Road, Alexandria, VA 22310 | 9-12 | 0.5 mi |
Disclaimer:
School attendance boundaries provided by ATTOM Data Solutions and are for reference only. Contact the school directly to verify enrollment eligibility.
Price History for 6522 Trask Terrace
Date
Details
Price
Change
Source
6/23/2026
Sold
$3,850
—
MLS
6/22/2026
Listed
$3,850
—
MLS
Disclaimer: Historical sales information is derived from public records provided by the county offices. Information is not guaranteed and should be independently verified.
6522 Trask Terrace, Alexandria, VA 22315 (MLS# VAFX2321384) is a Townhouse property that was sold at $3,850 on June 23, 2026. Want to learn more about 6522 Trask Terrace? Do you have questions about finding other real estate for sale or rent in Alexandria? You can browse all Alexandria rentals or contact a Coldwell Banker agent to request more information.