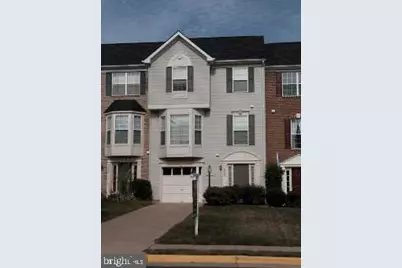
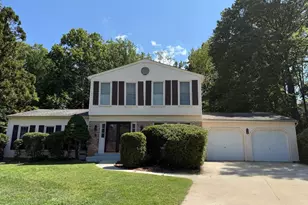
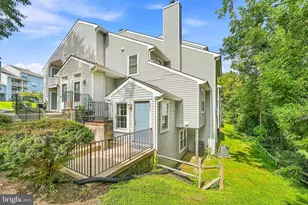
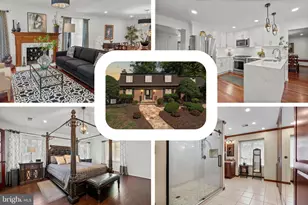
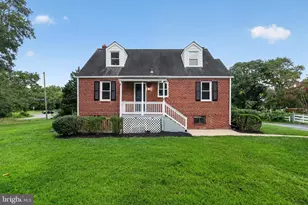
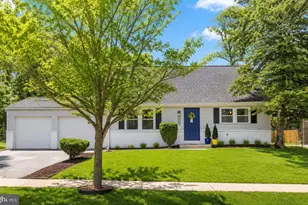
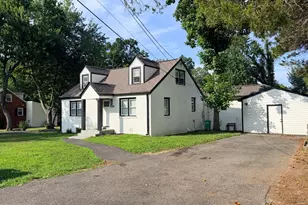
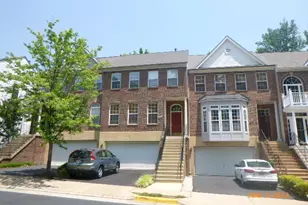
Full Property Details for 6565 Kelsey Point Cir
General
- Rent: $3,500
- Status: Closed
- Type: Townhouse
- Source: BrightMLSMidAtlantic
- MLS ID: VAFX2326032
- Added to Site: 56 day(s) ago
Rental Information
- Max. Lease (Mths): 36
- Min. Lease (Mths): 12
- Rent Includes: HOA/Condo Fee, Taxes, Trash Removal
Interior
- Rooms/Areas: Living Room, Dining Room, Bedroom 2, Kitchen, Game Room, Family Room, Bathroom 1, Primary Bathroom
- Interior Features: Other
- Fireplace: Yes
- Number of Fireplaces: 1
- Appliances: Dryer, Microwave, Oven - Wall, Oven/Range - Gas, Refrigerator, Washer
Rooms
- Total Bathrooms: 4
- Full Bathrooms: 2
- Half Bathrooms: 2
- Upper Floor Baths: 2
- Upper - Full Baths: 2
- Main Floor Baths: 1
- Main - 1/2 Baths: 1
- Lower Floor Baths: 1
- Lower - 1/2 Baths: 1
- Total Bedrooms: 3
- Bedrooms Upper: 3
- Laundry: Upper Floor, Washer In Unit, Dryer In Unit
Additional Information
- Shared Amenities: Recreational Center, Pool - Outdoor, Community Center
- Shared Pool: Yes
- Pool: Yes
Parking
- Garage: Yes
- Garage Spaces: 1
- Total Spaces: 1
- Parking Type: Attached Garage, Driveway
- Garage Description: Garage Door Opener, Garage - Front Entry
Location
- County: FAIRFAX
- Subdivision: KINGSTOWNE
- Driving Directions: From Tysons Corner, Virginia. Get on I-495 S/Capital Beltway to Richmond/Alexandria Follow I-495 S to Franconia. Take exit 173 from I-495 E. Merge onto I-495 S/Capital Beltway. Keep left to continue on I-495 E. Take exit 173 for VA-613 toward Van Dorn St/Franconia. Continue on VA-613 S/S Van Dorn St. Drive to Kelsey Point Cir in Rose Hill. Use the right 2 lanes to turn right onto VA-613 S/S Van Dorn St. Turn left at Lake Village Dr. Continue onto Castlewellan Dr. Turn right onto Kelsey Point Cir Destination will be on the left.
School Information
- School District: Fairfax County Public Schools
- High School: Edison
Community
- Association: Yes
- Assoc. Name: KINGSTOWNE RESIDENTIAL OWNERS CO
- Assoc. Fees Include: Recreation Facility, Trash
- Pets Allowed: Yes
- Pets: Case by Case Basis
Heating & Cooling
- Central air: Yes
- Cooling Type: Central A/C
- Cooling Fuel: Electric
- Heating Type: Forced Air
- Heating Fuel: Natural Gas
- Water Heater: Natural Gas
Utilities
- Sewer: Public Septic, Public Sewer
- Water: Public
Structural Information
- Architectural Style: Colonial
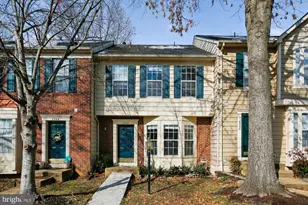
- Structure Type: Interior Row/Townhouse
- Construction: Other
- Basement: Yes
- Basement Entrance: Yes
- Basement Desc.: Full, Fully Finished, Garage Access, Rear Entrance
- Foundation: Other
- Stories Description: Lower 1, Main, Upper 1
- Square Feet: 1,708
- Sq. Ft. Source: Assessor
- Living Area: 1,708 Sq. Ft.
- Finished Above Grnd: 1,708 Sq. Ft.
- Year Built: 1994
- Year Built Source: Assessor
- Property Condition: Average
Unit Information
Lot Features
- Lot Size (Acres): 0.04
- Lot Size (Sq. Ft.): 1,760
- Lot Size Source: Assessor
- Zoning: 304
Financial Considerations
- Price Per Sq. Ft.: $1.99
- Assoc Fee Freq.: Monthly
- Security Deposit: $3,400
- Owner Pays: Taxes - Personal property, Taxes - Real Estate, Association Fees
- Tenant Pays: Utilities - All
- Tax Total Finished Sq. Ft.: 1708
Disclosures and Reports
Listed by Spring Hill Real Estate, LLC., Ruth Yehdego
Sold by RLAH @properties, Robert Walker Moir