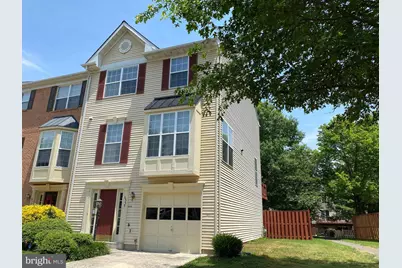
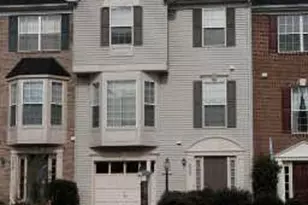
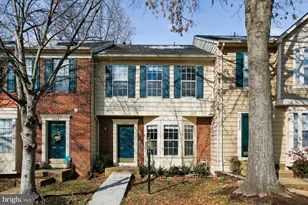
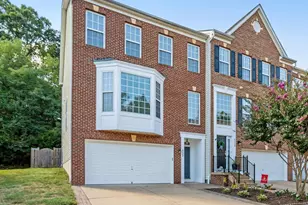
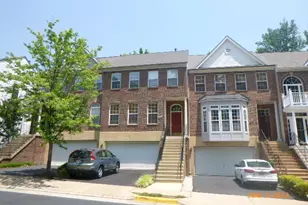
Full Property Details for 6555 Kelsey Point Cir
General
- Rent: $3,400
- Status: Closed
- Type: Townhouse
- Source: BrightMLSMidAtlantic
- MLS ID: VAFX2314324
- Added to Site: 103 day(s) ago
Rental Information
- Max. Lease (Mths): 24
- Min. Lease (Mths): 12
Interior
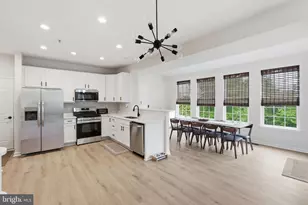
- Rooms/Areas: Living Room, Dining Room, Primary Bedroom, Bedroom 2, Bedroom 3, Kitchen, Family Room, Breakfast Room, Laundry, Primary Bathroom, Full Bath, Half Bath
- Interior Features: Kitchen - Country, Kitchen - Table Space, Dining Area, Crown Moldings, Primary Bath(s), Window Treatments, Floor Plan - Open, Breakfast Area, Ceiling Fan(s), Family Room Off Kitchen, Kitchen - Eat-In, Recessed Lighting, Skylight(s)
- Fireplace: Yes
- Number of Fireplaces: 1
- Fireplace(s): Fireplace - Glass Doors
- Appliances: Cooktop, Dishwasher, Disposal, Dryer, Exhaust Fan, Icemaker, Instant Hot Water, Intercom, Refrigerator, Washer, Oven/Range - Electric, Microwave
- Flooring: Carpet, Ceramic Tile
Rooms
- Total Bathrooms: 4
- Full Bathrooms: 2
- Half Bathrooms: 2
- Upper Floor Baths: 2
- Upper - Full Baths: 2
- Main Floor Baths: 1
- Main - 1/2 Baths: 1
- Lower Floor Baths: 1
- Lower - 1/2 Baths: 1
- Total Bedrooms: 3
- Bedrooms Upper: 3
Additional Information
- Shared Amenities: Basketball Courts, Common Grounds, Community Center, Exercise Room, Fitness Center, Jog/Walk Path, Pool - Outdoor, Tennis - Indoor, Tot Lots/Playground, Tennis Courts
- Shared Pool: Yes
- Pool: Yes
Exterior
- Exterior Features: Exterior Lighting
- Porch/Patio/Deck: Deck(s)
Parking
- Garage: Yes
- Garage Spaces: 1
- Total Spaces: 1
- Parking Features: Concrete Driveway
- Parking Type: Attached Garage, Driveway, On Street
- Garage Description: Garage Door Opener, Garage - Front Entry
Location
- County: FAIRFAX
- Subdivision: KINGSTOWNE
- Driving Directions: I495 TO VANDORN ST S; CROSS FRANCONIA RD INTO KINSGTOWNE; 1ST LEFT ON CASTLEWELLAN; RIGHT ON KELSEY POINT CIRCLE; TO HOME ON LEFT! Sign on property.
School Information
- School District: Fairfax County Public Schools
- Elementary School: Lane
- Middle School: Twain
- High School: Edison
Community
- Association: Yes
- Assoc. Name: KINGSTOWNE HOMEOWNERS ASSOCIATION
- Assoc. Fees Include: Common Area Maintenance, Management, Snow Removal, Trash, Pool(s)
- Pets Allowed: Yes
- Pets: Case by Case Basis, Dogs OK, Pet Addendum/Deposit, Si
Heating & Cooling
- Central air: Yes
- Cooling Type: Central A/C
- Cooling Fuel: Electric
- Heating Type: Forced Air
- Heating Fuel: Natural Gas
- Water Heater: Natural Gas
Utilities
- Sewer: Public Sewer
- Water: Public
- Utility Description: Cable TV Available, Under Ground
Structural Information
- Architectural Style: Colonial
- Structure Type: End of Row/Townhouse
- Model: KENT
- Construction: Aluminum Siding
- Basement: Yes
- Basement Entrance: Yes
- Basement Desc.: Connecting Stairway, Outside Entrance, Rear Entrance, Daylight, Full, Fully Finished, Walkout Stairs
- Foundation: Concrete Perimeter
- Roof: Composite
- Walls/Ceilings: Vaulted Ceilings
- Windows: Double Pane, Screens
- Doors: Six Panel, Sliding Glass
- Stories Description: Lower 1, Main, Upper 1
- Square Feet: 1,890
- Sq. Ft. Source: Estimated
- Living Area: 1,890 Sq. Ft.
- Finished Above Grnd: 1,516 Sq. Ft.
- Finished Below Grnd: 374 Sq. Ft.
- Year Built: 1994
- Year Built Source: Estimated
- Property Condition: Very Good
Unit Information
Lot Features
- Lot Size (Acres): 0.06
- Lot Size (Sq. Ft.): 2,600
- Lot Size Source: Estimated
- Zoning: RESIDENTIAL
- Lot Description: Backs - Open Common Area
- Fencing (Description): Rear, Privacy, Wood
Financial Considerations
- Price Per Sq. Ft.: $2.24
- Security Deposit: $3,400
- Pet Deposit: $500
Disclosures and Reports
Listed by RE/MAX Allegiance, Patricia Fales and RE/MAX Allegiance, Pam Morgan
Sold by RE/MAX Allegiance, Patricia Fales