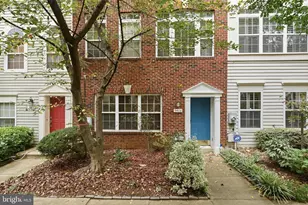
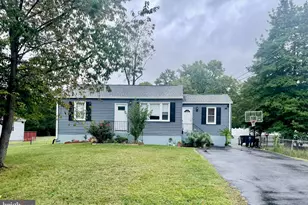
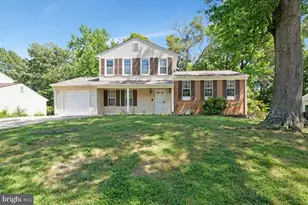
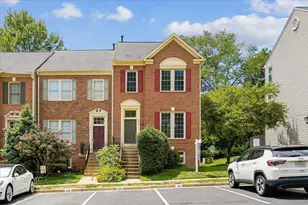
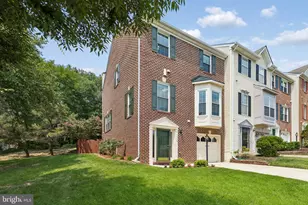
Full Property Details for 6556 Kelsey Point Cir
General
- Sold For: $701,500
- HOA FEE: $131/month
- Taxes: $7,745 (2025)
- Status: Closed
- Type: Townhouse
- Source: BrightMLSMidAtlantic
- MLS ID: VAFX2301776
- Added to Site: 177 day(s) ago
Interior
- Number of Rooms: 11
- Rooms/Areas: Living Room, Dining Room, Primary Bedroom, Bedroom 2, Bedroom 3, Kitchen, Laundry, Recreation Room, Utility Room, Bathroom 1, Bathroom 2
- Interior Features: Formal/Separate Dining Room, Kitchen - Gourmet, Kitchen - Table Space, Primary Bath(s), Upgraded Countertops, Wood Floors
- Fireplace: Yes
- Number of Fireplaces: 1
Rooms
- Total Bathrooms: 4
- Full Bathrooms: 2
- Half Bathrooms: 2
- Upper Floor Baths: 2
- Upper - Full Baths: 2
- Main Floor Baths: 1
- Main - 1/2 Baths: 1
- Lower Floor Baths: 1
- Lower - 1/2 Baths: 1
- Total Bedrooms: 3
- Bedrooms Upper: 3
Additional Information
- Shared Pool: Yes
- Pool: Yes
Parking
- Total Spaces: 2
- Parking Type: Parking Lot
Location
- County: FAIRFAX
- Subdivision: KINGSTOWNE
- Driving Directions: From Van Dorn and Franconia Roads -- cross over Franconia Road, left on Castlewellan, right on Kelsey Point Circle to #6556 on right
- Location Details: Corner Lot/Unit
School Information
- School District: Fairfax County Public Schools
- Elementary School: Lane
- Middle School: Twain
- High School: Edison
Community
Heating & Cooling
- Central air: Yes
- Cooling Type: Central A/C
- Cooling Fuel: Electric
- Heating Type: Forced Air
- Heating Fuel: Natural Gas
- Water Heater: Natural Gas
Utilities
- Sewer: Public Sewer
- Water: Public
Structural Information
- Architectural Style: Colonial
- Structure Type: End of Row/Townhouse
- Construction: Brick Front
- Basement: Yes
- Basement Entrance: Yes
- Basement Desc.: Fully Finished, Outside Entrance, Interior Access, Rear Entrance, Sump Pump, Walkout Level, Workshop
- Foundation: Concrete Perimeter
- Stories Description: Lower 1, Main, Upper 1
- Square Feet: 1,378
- Sq. Ft. Source: Assessor
- Living Area: 1,378 Sq. Ft.
- Finished Above Grnd: 1,378 Sq. Ft.
- Year Built: 1993
- Year Built Source: Assessor
Unit Information
Lot Features
- Property View: Trees/Woods
- Lot Size (Acres): 0.05
- Lot Size (Sq. Ft.): 2,288
- Lot Size Source: Assessor
- Zoning: 304
- Fencing (Description): Fully, Rear, Wood
Financial Considerations
- Price Per Sq. Ft.: $507.26
- Association Fee: $131
- Assoc Fee Freq.: Monthly
- Assessment Year: 2026
- County Tax: $7,520
- County Tax Freq: Annually
- Tax w/Assessment: $697,230
- Tax Amount: $7,745
- Tax Year: 2025
- Terms: Standard Sale
- Tax Total Finished Sq. Ft.: 1378
Disclosures and Reports
- Ownership: Fee Simple
- Section: 48
- Lot Number: 29
Listed by Corcoran McEnearney, Martha D Floyd
Sold by Douglas Elliman of Metro DC, LLC, Maresca Visone