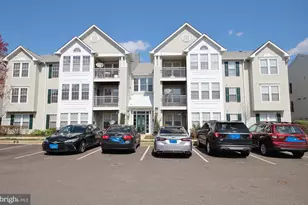
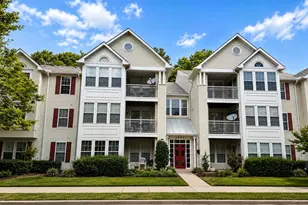
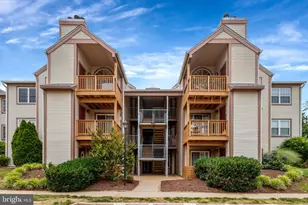
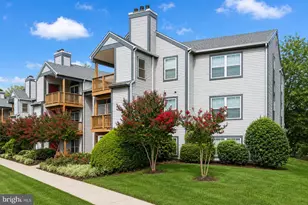
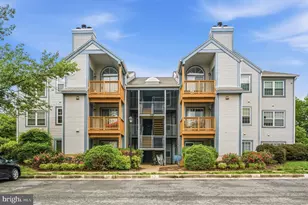
Full Property Details for 6901 Victoria Dr #A
General
- Sold For: $360,000
- HOA FEE: $480/month
- Taxes: $3,784 (2025)
- Status: Closed
- Type: Condo
- Source: BrightMLSMidAtlantic
- MLS ID: VAFX2306274
- Added to Site: 165 day(s) ago
Interior
- Rooms/Areas: Living Room, Dining Room, Primary Bedroom, Bedroom 2, Kitchen, Laundry, Utility Room
- Interior Features: Dining Area, Entry Level Bedroom, Flat, Floor Plan - Open, Kitchen - Galley, Primary Bath(s), Primary Bedroom - Bay Front, Pantry, Recessed Lighting, Upgraded Countertops, Walk-in Closet(s), Window Treatments
- Fireplace: Yes
- Number of Fireplaces: 1
- Fireplace(s): Wood
- Appliances: Built-In Microwave, Disposal, Energy Efficient Appliances, ENERGY STAR Dishwasher, ENERGY STAR Refrigerator, Oven/Range - Electric, Stainless Steel Appliances, Washer/Dryer Stacked, Water Heater
Rooms
- Total Bathrooms: 2
- Full Bathrooms: 2
- Main Floor Baths: 2
- Main - Full Baths: 2
- Total Bedrooms: 2
- Bedrooms Main & Up: 2
- Laundry: Main Floor, Washer In Unit, Dryer In Unit
Additional Information
- Shared Amenities: Basketball Courts, Common Grounds, Community Center, Fitness Center, Party Room, Picnic Area, Pool - Outdoor, Tennis Courts, Volleyball Courts
- Shared Pool: Yes
- Pool: Yes
- Security/Safety: Carbon Monoxide Detector(s), Smoke Detector, Window Grills
Exterior
- Exterior Features: BBQ Grill, Exterior Lighting, Play Area, Play Equipment, Secure Storage, Sidewalks, Sport Court, Street Lights, Tennis Court(s)
- Porch/Patio/Deck: Patio(s)
Parking
- Assigned Spaces: 1
- Parking Features: Assigned, Free, Lighted Parking, Paved Driveway
- Parking Type: Parking Lot
Location
- County: FAIRFAX
- Subdivision: SURREY AT MANCHESTER LAKES
- Driving Directions: South Van Dorn/Rt 613 to Franconia Rd to Beulah St to Charles Arlington Dr to Victoria Dr-building 6901 on the right.
School Information
- School District: Fairfax County Public Schools
Community
- Assoc. Fees Include: Ext Bldg Maint, Lawn Maintenance, Management, Parking Fee, Reserve Funds, Road Maintenance, Snow Removal, Trash, Water
- Pets Allowed: Yes
- Pets: Cats OK, Dogs OK
Heating & Cooling
- Central air: Yes
- Cooling Type: Central A/C
- Cooling Fuel: Electric
- Heating Type: Heat Pump(s), Forced Air
- Heating Fuel: Electric
- Water Heater: Electric
Utilities
- Sewer: Public Sewer
- Water: Community
Structural Information
- Architectural Style: Unit/Flat
- Structure Type: Garden 1 - 4 Floors
- Construction: Vinyl Siding
- Walls/Ceilings: Dry Wall
- Windows: Bay/Bow, ENERGY STAR Qualified
- Entry Floor Number: 1
- Stories Description: Main
- Square Feet: 833
- Sq. Ft. Source: Assessor
- Living Area: 833 Sq. Ft.
- Finished Above Grnd: 833 Sq. Ft.
- Year Built: 1988
- Year Built Source: Assessor
Lot Features
- Zoning: 308
- Lot Description: Level
Financial Considerations
- Price Per Sq. Ft.: $432.17
- Condo Fee: $480
- Condo Fee Freq: Monthly
- Assessment Year: 2026
- County Tax: $3,674
- County Tax Freq: Annually
- Tax w/Assessment: $337,140
- Tax Amount: $3,784
- Tax Year: 2025
- Terms: Standard Sale
- Tax Total Finished Sq. Ft.: 833
Disclosures and Reports
- Ownership: Condominium
- Condo: Yes
Listed by Select Premium Properties, Inc, Stephanie J Smith
Sold by KW Metro Center, Nicole Canole and KW Metro Center, Laura Richardson