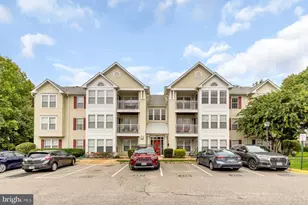
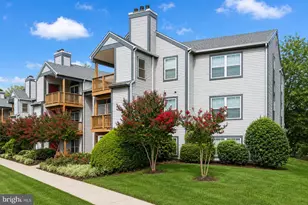
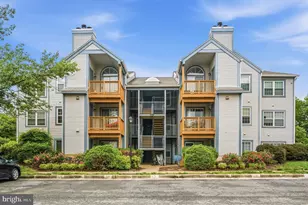
Full Property Details for 6906 Victoria Dr #K
General
- Sold For: $348,900
- HOA FEE: $480/month
- Taxes: $3,886 (2025)
- Status: Closed
- Type: Condo
- Source: BrightMLSMidAtlantic
- MLS ID: VAFX2315130
- Added to Site: 140 day(s) ago
Interior
- Rooms/Areas: Living Room, Dining Room, Primary Bedroom, Kitchen, Bathroom 2
- Interior Features: Ceiling Fan(s), Dining Area, Floor Plan - Open, Formal/Separate Dining Room, Walk-in Closet(s), Wood Floors
- Fireplace: Yes
- Number of Fireplaces: 1
- Appliances: Built-In Microwave, Dishwasher, Disposal, Dryer, Refrigerator, Oven/Range - Electric, Stainless Steel Appliances
Rooms
- Total Bathrooms: 2
- Full Bathrooms: 2
- Main Floor Baths: 2
- Main - Full Baths: 2
- Total Bedrooms: 2
- Bedrooms Main & Up: 2
Additional Information
- Shared Amenities: Exercise Room, Fitness Center, Party Room, Pool - Outdoor, Recreational Center, Tennis Courts
- Shared Pool: Yes
- Pool: Yes
Parking
- Assigned Spaces: 1
- Total Spaces: 1
- Parking Features: Assigned
- Parking Type: Parking Lot
Location
- County: FAIRFAX
- Subdivision: MANCHESTER LAKES
- Driving Directions: BELTWAY: VANDORN EXIT:SOUTH ON VANDORN STREET TO RIGHT ON FRANCONIA ROAD TO LEFT ON BEULAH STREET TO LEFT ON CHARLES ARRINGTON TO LEFT ON VICTORIA DRIVE BEAR RIGHT TO 6906 ON THE LEFT*PARK IN VISITOR PARKING OR PARK IN SPACE 157
School Information
- School District: Fairfax County Public Schools
Community
- Assoc. Fees Include: Insurance, Management, Pool(s), Sewer, Snow Removal, Trash, Water
- Pets Allowed: Yes
- Pets: Size/Weight Restriction
Heating & Cooling
- Central air: Yes
- Cooling Type: Central A/C, Ceiling Fan(s)
- Cooling Fuel: Electric
- Heating Type: Heat Pump(s)
- Heating Fuel: Electric
- Water Heater: Electric
Utilities
Structural Information
- Architectural Style: Contemporary
- Structure Type: Garden 1 - 4 Floors
- Model: COVENTRY
- Construction: Vinyl Siding
- Doors: Sliding Glass
- Entry Floor Number: 3
- Stories Description: Main
- Square Feet: 928
- Sq. Ft. Source: Assessor
- Living Area: 928 Sq. Ft.
- Finished Above Grnd: 928 Sq. Ft.
- Year Built: 1987
- Year Built Source: Assessor
Lot Features
Financial Considerations
- Price Per Sq. Ft.: $375.97
- Condo Fee: $480
- Condo Fee Freq: Monthly
- Assessment Year: 2026
- County Tax: $3,773
- County Tax Freq: Annually
- Tax w/Assessment: $346,260
- Tax Amount: $3,886
- Tax Year: 2025
- Terms: Standard Sale
- Tax Total Finished Sq. Ft.: 928
Disclosures and Reports
- Ownership: Condominium
- Condo: Yes
Listed by Sherman Properties, Inc., Steven G Sherman
Sold by Redfin Corporation, Roy Kohn