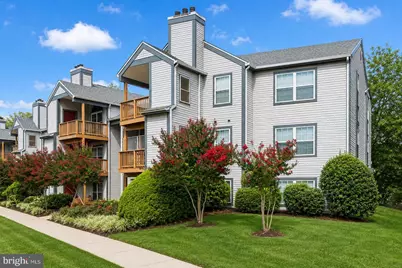
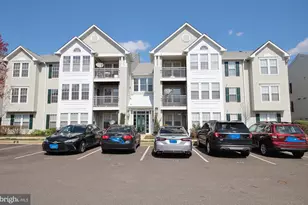
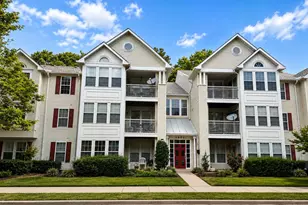
This is a carousel with tiles that activate property listing cards. Use the previous and next buttons to navigate.
1/1
$350,000
This is a carousel with tiles that activate property listing cards. Use the previous and next buttons to navigate.
1/1
Property Description
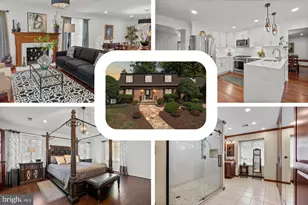
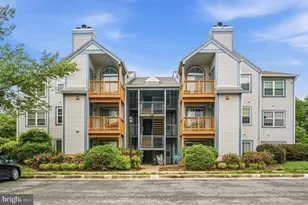
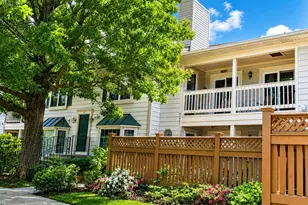
Don't miss this exceptional opportunity to own a meticulously maintained top-floor garden-style condominium in the highly sought-after Surrey at Manchester Lakes. Beautifully refreshed and offering approximately 928 square feet of thoughtfully designed living space, this impressive residence features 2 bedrooms, 2 full bathrooms, a private balcony, in-unit laundry, and an assigned parking space, all priced under $360K in the desirable Franconia-Springfield corridor. Step inside to discover soaring 12-foot vaulted ceilings that create an airy, light-filled atmosphere throughout the open-concept floor plan. The inviting living room showcases custom wall paneling, built-in cabinetry, a custom bookshelf, upgraded fixtures, and a charming wood-burning fireplace accented by a classic white mantel, creating the perfect setting for relaxing or entertaining. The spacious dining area flows seamlessly into the beautifully appointed gourmet kitchen featuring upgraded cabinetry, designer backsplash, and stainless-steel appliances including a refrigerator, stove, microwave, and dishwasher. Retreat to the expansive primary suite highlighted by abundant windows, a ceiling fan, a generous walk-in closet, and a spa-inspired ensuite bath complete with upgraded cabinetry, an oversized vanity, and a tub/shower combination. The versatile second bedroom features a convenient Murphy bed, making it ideal as a guest suite, nursery, home office, or flexible living space. A second beautifully updated full bathroom offers an upgraded glass shower door, enhanced fixtures, a modern lighted vanity mirror, and an elegant vanity. The in-unit laundry provides added convenience for everyday living, while the private balcony offers the perfect spot to enjoy your morning coffee or unwind after a long day. Ideally located approximately 15 miles south of Washington, DC, this vibrant community offers outstanding amenities including a clubhouse, outdoor pool, fitness center, tot lot, tennis, basketball, and volleyball courts. Commuters will appreciate quick access to I-495, I-95 HOV lanes, Fairfax County Parkway, and the Franconia-Springfield Metro Station (Blue Line). Enjoy nearby shopping, dining, and entertainment at Kingstowne Towne Center and Springfield Town Center, along with countless everyday conveniences just minutes away. Combining an unbeatable location, exceptional amenities, stylish updates, and comfortable living, this top-floor condominium offers an outstanding opportunity to own in one of Northern Virginia's most convenient and desirable communities.
Full Property Details
Full Property Details for 6905 Victoria Dr #K
General
- Sold For: $350,000
- HOA FEE: $480/month
- Taxes: $3,918 (2025)
- Status: Closed
- Type: Condo
- Source: BrightMLSMidAtlantic
- MLS ID: VAFX2328204
- Added to Site: 83 day(s) ago
Interior
- Interior Features: Carpet, Ceiling Fan(s), Primary Bath(s), Window Treatments
- Fireplace: Yes
- Number of Fireplaces: 1
- Fireplace(s): Screen
- Appliances: Built-In Microwave, Dryer, Washer, Dishwasher, Disposal, Refrigerator, Freezer, Stove
- Flooring: Carpet
Rooms
Bathrooms
- Total Bathrooms: 2
- Full Bathrooms: 2
- Main Floor Baths: 2
- Main - Full Baths: 2
Bedrooms
- Total Bedrooms: 2
- Bedrooms Main & Up: 2
Other Rooms
- Laundry: Dryer In Unit, Washer In Unit
Additional Information
- Shared Amenities: Pool - Outdoor, Common Grounds, Community Center, Tennis Courts, Volleyball Courts, Fitness Center, Tot Lots/Playground, Picnic Area
- Shared Pool: Yes
- Pool: Yes
Parking
- Assigned Spaces: 1
- Total Spaces: 1
- Parking Features: Assigned
- Parking Type: Parking Lot
Location
- County: FAIRFAX
- Subdivision: SURREY AT MANCHESTER LAKES
- Driving Directions: From Beulah St head toward Metro Park Dr Turn right onto Charles Arrington Dr Turn left onto Victoria Dr Turn right to stay on Victoria Dr
School Information
- School District: Fairfax County Public Schools
- Elementary School: Franconia
- High School: Edison
Community
- Assoc. Fees Include: Common Area Maintenance, Lawn Maintenance, Water, Trash, Sewer, Snow Removal
- Pets Allowed: Yes
- Pets: Cats OK, Dogs OK
Heating & Cooling
- Central air: Yes
- Cooling Type: Central A/C
- Cooling Fuel: Electric
- Heating Type: Heat Pump(s)
- Heating Fuel: Electric
- Water Heater: Electric
Utilities
- Sewer: Public Sewer
- Water: Public
Structural Information
- Architectural Style: Unit/Flat
- Structure Type: Garden 1 - 4 Floors
- Construction: Mixed
- Entry Floor Number: 3
- Stories Description: Main
- Square Feet: 928
- Sq. Ft. Source: Assessor
- Living Area: 928 Sq. Ft.
- Finished Above Grnd: 928 Sq. Ft.
- Year Built: 1987
- Year Built Source: Assessor
Lot Features
- Zoning: 308
Financial Considerations
- Price Per Sq. Ft.: $382.53
- Condo Fee: $480
- Condo Fee Freq: Monthly
- Assessment Year: 2026
- City/TownTax Freq: Annually
- County Tax: $3,804
- County Tax Freq: Annually
- Tax w/Assessment: $339,640
- Tax Amount: $3,918
- Tax Year: 2025
- Terms: Standard Sale
- Tax Total Finished Sq. Ft.: 928
Disclosures and Reports
- Ownership: Condominium
- Condo: Yes
- Inclusions: Built-in Microwave, Ceiling Fan, Dryer, Washer, Dishwasher, Disposer, Fireplace Screen/Door, Freezer, Refrigerator, Stove, Window Treatments
Listed by Redfin Corporation, Lalitha Sivakumar
Sold by Compass, Mirtha R Duty
Get Pre-Approved Today
Schools
Schools serving 6905 Victoria Dr #K
School District:Fairfax County Public Schools
| Name | Grades | Distance |
|---|---|---|
Franconia Elementary School 6301 Beulah St, Alexandria, VA 22310 | K-6 | 1 mi |
Twain Middle School 4700 Franconia Road, Alexandria, VA 22310 | 7-8 | 2.5 mi |
Edison High School 5801 Franconia Road, Alexandria, VA 22310 | 9-12 | 1.3 mi |
Disclaimer:
School attendance boundaries provided by ATTOM Data Solutions and are for reference only. Contact the school directly to verify enrollment eligibility.
Price & Sales History for 6905 Victoria Dr #K
Date
Details
Price
Change
Source
10/08/2026
Sold
$350,000
-1.41%
MLS
9/03/2026
Price Reduced
$354,990
-1.39%
MLS
7/30/2026
Listed
$359,990
—
MLS
Disclaimer: Historical sales information is derived from public records provided by the county offices. Information is not guaranteed and should be independently verified.
6905 Victoria Drive #K, Alexandria, VA 22310 (MLS# VAFX2328204) is a Condo property that was sold at $350,000 on October 08, 2026. Want to learn more about 6905 Victoria Drive #K? Do you have questions about finding other Condo real estate for sale in Alexandria? You can browse all Alexandria real estate or contact a Coldwell Banker agent to request more information.