This is a carousel with tiles that activate property listing cards. Use the previous and next buttons to navigate.
1/70
$1,199,900
This is a carousel with tiles that activate property listing cards. Use the previous and next buttons to navigate.
1/70
Property Description
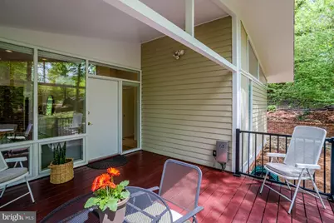
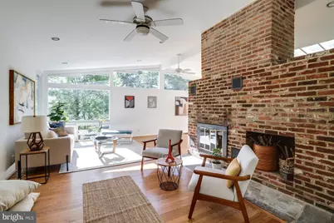
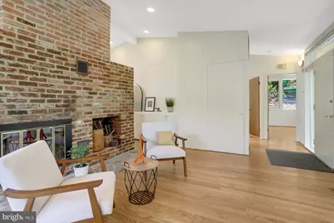
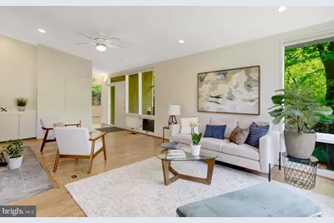
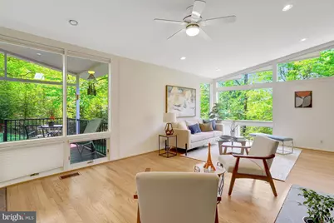
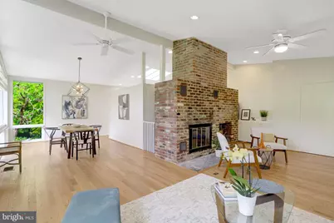
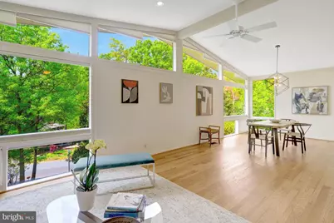
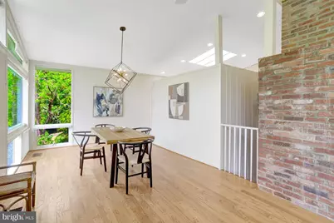
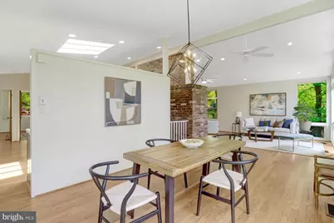
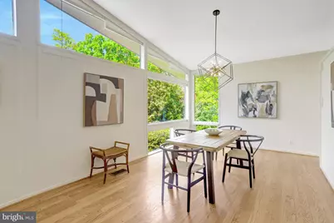
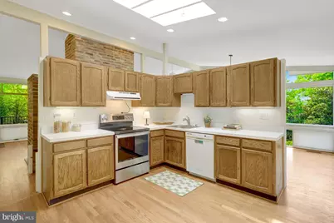

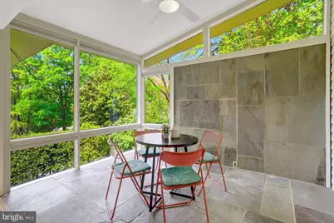
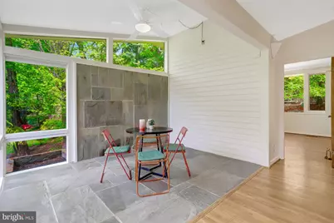
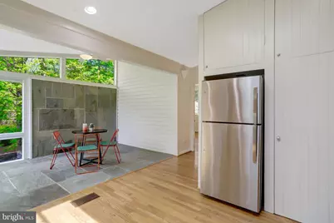
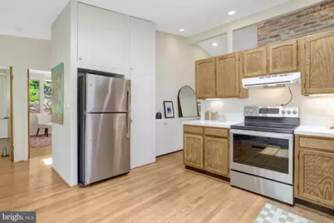
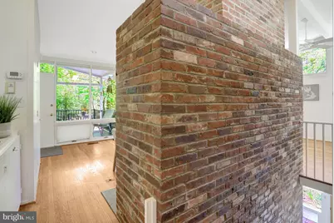
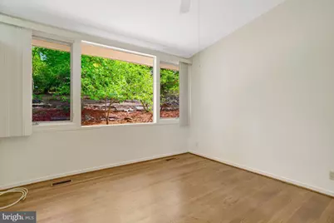
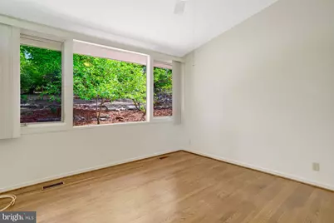
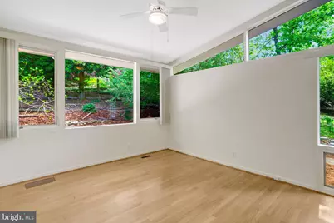
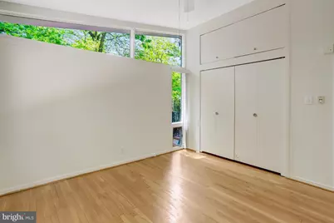
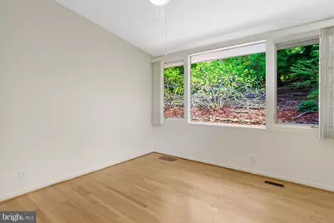
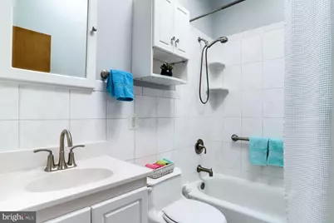
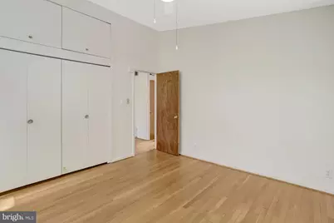
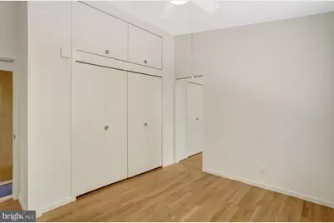
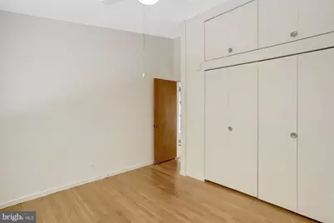
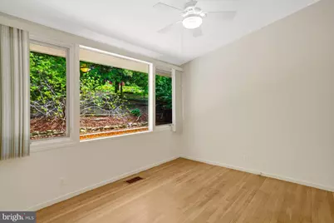
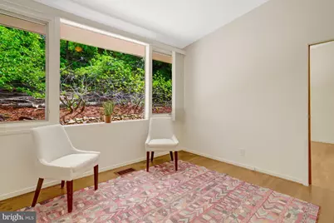
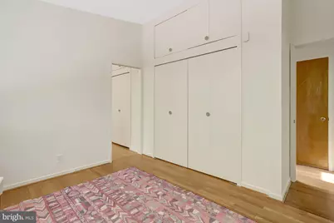
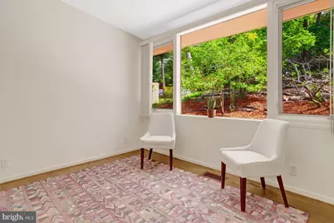
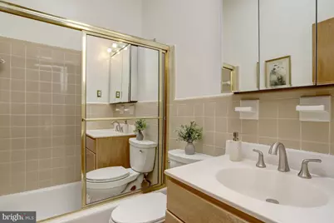
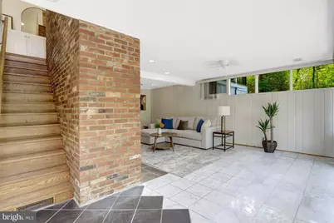
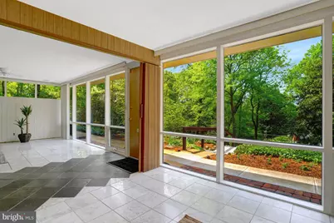
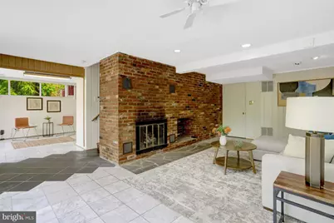
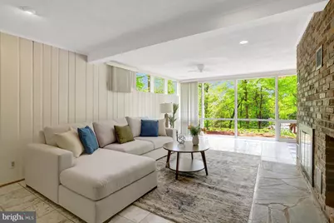
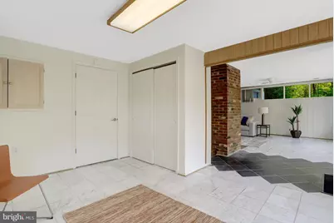
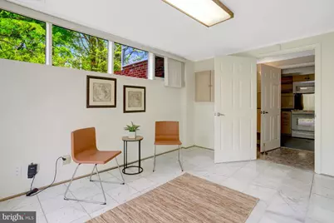
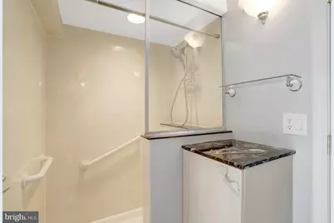
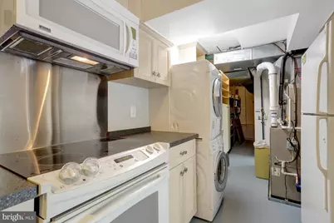
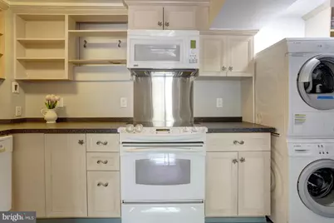
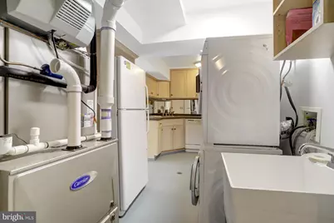
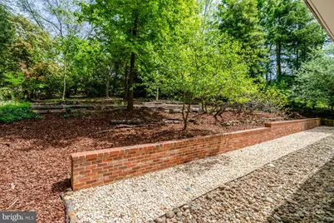
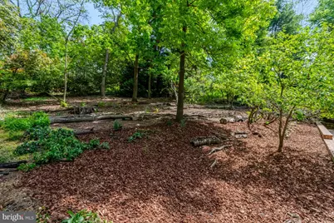
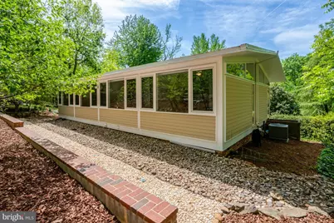
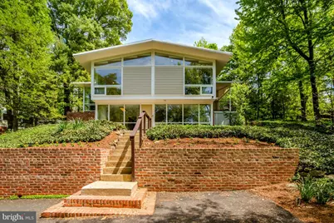
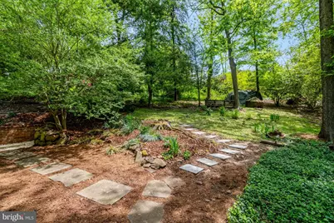
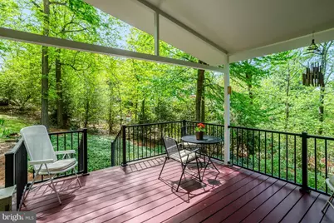
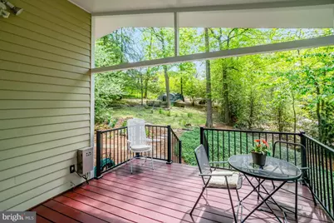
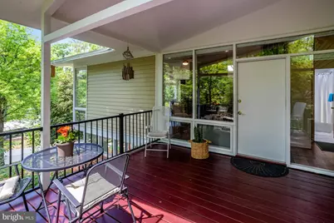
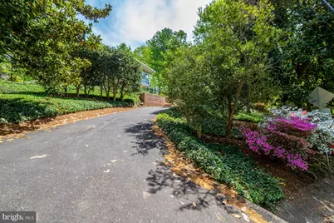
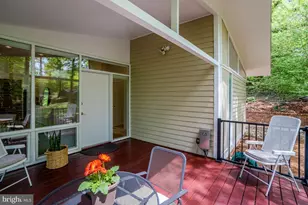
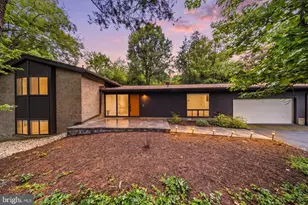
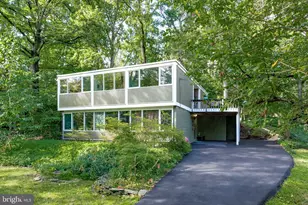
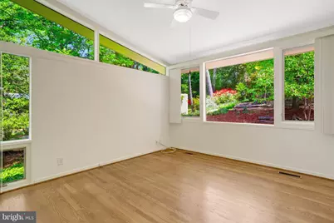
Perched among the treetops in the iconic Hollin Hills community, this exceptional Charles Goodman-designed Mid-Century Modern home offers a rare opportunity to own one of the neighborhood's largest and most desirable models. Thoughtfully designed to embrace its natural surroundings, the home features soaring vaulted ceilings, expansive walls of glass, skylights, and beautiful treetop views that fill the living spaces with natural light throughout the day. The spacious floor plan includes four bedrooms on the main level, three full baths, and a flexible lower level with a family room, second kitchen, and an additional bedroom or office-ideal for guests, multigenerational living, or working from home. Two fireplaces add warmth and character, while a private deck provides the perfect setting to relax among the trees and enjoy the changing seasons. Set on nearly half an acre, the beautifully landscaped hillside property is as special as the home itself. Mature fruit trees, flowering perennials, and a peaceful wooded setting create a private natural retreat. The generous lot offers abundant opportunities to expand gardens, plant additional trees, flowers, vegetables and create outdoor spaces that reflect your vision. Whether you're an avid gardener, a birdwatcher, or simply someone who treasures time in nature, this property offers an exceptional connection to the outdoors. Designed by renowned modernist architect Charles Goodman, Hollin Hills is celebrated for its timeless Mid-Century Modern architecture and its thoughtful integration with the surrounding landscape. Residents enjoy a vibrant community, neighborhood amenities, and convenient access to the George Washington Parkway, Old Town Alexandria, National Landing, and downtown Washington, D.C. This is a rare opportunity to own an architectural classic that beautifully balances inspired design, natural beauty, and modern living. Lovingly maintained and thoughtfully cared for over the years, by long time owner; don't miss the chance to make it yours to enjoy.
Full Property Details
Full Property Details for 7413 Rebecca Dr
General
- Price: $1,199,900
- Taxes: $13,036 (2026)
- Status: Active
- Type: Single Family
- Source: BrightMLSMidAtlantic
- MLS ID: VAFX2322344
- Updated: 8/3/2026
- Added to Site: 48 day(s) ago
Interior
- Fireplace: Yes
- Number of Fireplaces: 2
- Fireplace(s): Fireplace - Glass Doors, Gas/Propane, Wood
- Appliances: Dishwasher, Disposal, Built-In Range, Dryer, Oven/Range - Electric, Range Hood, Refrigerator, Washer, Washer/Dryer Stacked
- Flooring: Solid Hardwood, Other
Rooms
Bathrooms
- Total Bathrooms: 3
- Full Bathrooms: 3
- Main Floor Baths: 2
- Main - Full Baths: 2
- Lower Floor Baths: 1
- Lower - Full Baths: 1
Bedrooms
- Total Bedrooms: 5
- Bedrooms Lower: 1
- Bedrooms Main & Up: 4
Other Rooms
- Laundry: Lower Floor, Washer In Unit
Additional Information
- Shared Pool: Yes
- Pool: Yes
- Security/Safety: Security System
Exterior
- Exterior Features: Flood Lights, Extensive Hardscape
- Porch/Patio/Deck: Deck(s)
Parking
- Total Spaces: 3
- Parking Features: Asphalt Driveway
- Parking Type: Driveway
Location
- County: FAIRFAX
- Subdivision: HOLLIN HILLS
- Driving Directions: GPS
- Direction Faces: South
School Information
- School District: Fairfax County Public Schools
Community
- Pets Allowed: Yes
- Pets: Dogs OK, Cats OK
Heating & Cooling
- Central air: Yes
- Cooling Type: Central A/C
- Cooling Fuel: Electric
- Heating Type: Forced Air
- Heating Fuel: Natural Gas
- Water Heater: Natural Gas
Utilities
- Sewer: Other
- Water: Other
- Utility Description: Electric Available, Natural Gas Available, Cable TV Available, Phone Connected, Sewer Available, Water Available
Structural Information
- Architectural Style: Mid-Century Modern
- Structure Type: Detached
- Architect: Charles Goodman
- Model: 8
- Construction: Combination
- Basement: Yes
- Basement Desc.: Daylight, Full
- Foundation: Concrete Perimeter
- Windows: Double Pane, Skylights
- Entry Floor Number: 1
- Stories Description: Lower 1, Main
- Square Feet: 2,764
- Sq. Ft. Source: Estimated
- Living Area: 2,489 Sq. Ft.
- Finished Above Grnd: 1,831 Sq. Ft.
- Finished Below Grnd: 658 Sq. Ft.
- Year Built: 1959
- Year Built Source: Assessor
Unit Information
Unit 1
- Bathrooms-Lower: 1
- Bedrooms-Lower: 1
Lot Features
- Property View: Trees/Woods
- Lot Size (Acres): 0.43
- Lot Size (Sq. Ft.): 18,941
- Lot Size Source: Assessor
- Zoning: 120
- Lot Description: Sloping
Financial Considerations
- Price Per Sq. Ft.: $655.32
- Assessment Year: 2026
- County Tax: $12,066
- County Tax Freq: Annually
- Tax w/Assessment: $1,211,900
- Tax Amount: $13,036
- Tax Year: 2026
Disclosures and Reports
- Ownership: Fee Simple
Listed by Compass, Brenda Gail Brown
Get Pre-Approved Today
Schools
Schools serving 7413 Rebecca Dr
School District:Fairfax County Public Schools
| Name | Grades | Distance |
|---|---|---|
Hollin Meadows Elementary School 2310 Nordok Place, Alexandria, VA 22306 | PK-6 | 0.4 mi |
Sandburg Middle School 8428 Fort Hunt Road, Alexandria, VA 22308 | 7-8 | 1.9 mi |
West Potomac High School 6500 Quander Road, Alexandria, VA 22307 | 9-12 | 1.2 mi |
Disclaimer:
School attendance boundaries provided by ATTOM Data Solutions and are for reference only. Contact the school directly to verify enrollment eligibility.
Price & Sales History for 7413 Rebecca Dr
Date
Details
Price
Change
Source
6/26/2026
Price Reduced
$1,199,900
-0.01%
MLS
6/19/2026
Listed
$1,200,000
—
MLS
Disclaimer: Historical sales information is derived from public records provided by the county offices. Information is not guaranteed and should be independently verified.
Tax History
Tax History for 7413 Rebecca Dr
Year
Property Taxes
Change
Tax Assessment
Change
2025
$13,036
4%
$1,074,920
4%
2024
$12,521
4%
$1,032,920
1%
2023
$12,012
5%
$1,020,980
7%
2022
$11,416
11%
$956,760
13%
2021
$10,317
7%
$845,120
8%
2020
$9,632
2%
$782,560
2%
2019
$9,431
7%
$764,350
—
2018
$8,790
-1%
$764,350
17%
2017
$8,894
—
$651,680
-11%
2016
$8,876
7%
$736,350
3%
2015
$8,324
7%
$714,940
7%
2014
$7,802
1%
$669,660
—
2013
$7,751
—
$669,660
—
Disclaimer: Historical tax information is derived from public records provided by the county offices. Information is not guaranteed and should be independently verified.
Estimate the Cost
Estimate the Cost for 7413 Rebecca Dr
7413 Rebecca Drive, Alexandria, VA 22307 (MLS# VAFX2322344) is a Single Family property with 5 bedrooms and 3 full bathrooms. 7413 Rebecca Drive is currently listed for $1,199,900 and was received on June 19, 2026. Want to learn more about 7413 Rebecca Drive? Do you have questions about finding other Single Family real estate for sale in Alexandria? You can browse all Alexandria real estate or contact a Coldwell Banker agent to request more information.