This is a carousel with tiles that activate property listing cards. Use the previous and next buttons to navigate.
1/1
$1,590,000
This is a carousel with tiles that activate property listing cards. Use the previous and next buttons to navigate.
1/1
Property Description
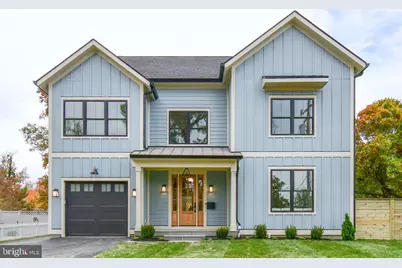
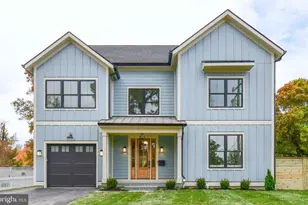
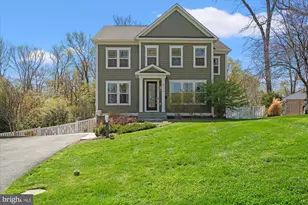
The newest custom home by The Zelaya Homes Team is now ready! This new 3 level home sits on a level fenced lot complete with usable back yard space and privacy. It features plenty of enjoyable sunlight throughout the day. The main level features an expansive luxury kitchen. The large island can comfortably sit 4-5 together. The stainless steel premium appliance package includes a Thor 36" gas commercial grade convection range with air fryer built in. A 25.5 cu ft LG smart refrigerator that makes 4 different types of craft ice, a microwave drawer, mini beverage fridge with dual temperature zones, and Thor quiet dishwasher. Your new countertops are ultra durable quartz. Additional kitchen features showcase under and over cabinet lighting, walk-in pantry, mini bar area, custom made range hood, and excess cabinet storage. Your new family room has space for the whole family to enjoy an oversized sectional sofa and relax by your low maintenance remote controlled gas fireplace. The bedroom suite includes a full bath for guests or an office. The convenient mudroom off of the garage with side exterior access includes benches, shoe storage and coat hooks. The oversized one car garage includes a quiet door opener and 40 amp plug ready for your EV charger. Walk out to the backyard, with all new pressure treated privacy fencing and stone paver patio. One level up includes, 5 large bedrooms, 4 full bathrooms, a cute sitting/study area, and the laundry room. The owners suite includes a private bath with large 4' x 6' shower, dual rain shower heads, double vanity sink, private toilet water closet, and 6' long, deep soaking bathtub. Surprise yourself with the 3rd floor finished loft space having a large recreational room and utility room with more space for storage. All three levels have 9' ceilings, wide plank engineered hardwood oak floors. LED lights with dimmable switches were installed for controlling the ambience, energy efficiency and long lasting use. This home was built for comfort by including 2 HVAC zones with Nest smart Thermostats and tankless water heater with constant hot water. No shortage of storage in this home with excess storage closets on every level and walk in closets in the bedrooms. The lot was completely regraded with new sod and landscaping. A sump pump and french drain system has been installed in the crawlspace. Verizon Fios fiber optic high speed internet is available in this neighborhood. 7920 Fairfax road is conveniently located in the wonderful community of Hollin Hall Village in the Fort Hunt Area. The neighborhood and local pool host community events for all to come. It is walking distance to playgrounds, sport courts, park, coffee shop & bakery, grocery store, pharmacy, restaurants, bank, clothing stores, hardware store, the widely known Variety Store, and neighborhood pool Mount Vernon Park Association with 3 pools, 4+ acres of park area, private fishing pond, tennis courts, basketball courts, and volleyball. Just minutes from Old Town Alexandria, Belle Haven Country Club, Mount Vernon Estate, The picturesque Mount Vernon bike trail that runs from DC to Mount Vernon and easy commutes via the George Washington Parkway along the Potomac River to Downtown DC, The Pentagon, Fort Belvoir, Joint Base Anacostia Bolling, and Amazon HQ2. Located in the Waynewood Elementary School, Carl Sandburg MS, and West Potomac HS district with the bus stop being just down the street.
Full Property Details
Full Property Details for 7920 Fairfax Rd
General
- Sold For: $1,590,000
- Taxes: $6,822 (2024)
- Status: Closed
- Type: Single Family
- Source: BrightMLSMidAtlantic
- MLS ID: VAFX2209824
- Added to Site: 563 day(s) ago
Interior
- Interior Features: Bar, Bathroom - Soaking Tub, Bathroom - Stall Shower, Bathroom - Tub Shower, Bathroom - Walk-In Shower, Carpet, Ceiling Fan(s), Combination Kitchen/Dining, Combination Kitchen/Living, Combination Dining/Living, Dining Area, Entry Level Bedroom, Family Room Off Kitchen, Floor Plan - Open, Floor Plan - Traditional, Formal/Separate Dining Room, Kitchen - Gourmet, Kitchen - Island, Kitchen - Table Space, Pantry, Primary Bath(s), Recessed Lighting, Upgraded Countertops, Walk-in Closet(s), Wood Floors
- Fireplace: Yes
- Number of Fireplaces: 1
- Fireplace(s): Fireplace - Glass Doors, Gas/Propane, Insert, Mantel(s), Screen, Fireplace - Glass Doors, Gas/Propane, Insert, Mantel(s), Screen
- Appliances: Built-In Microwave, Built-In Range, Commercial Range, Dishwasher, Disposal, Dryer - Front Loading, Dryer - Electric, Dryer, Microwave, Oven - Single, Oven/Range - Gas, Range Hood, Refrigerator, Six Burner Stove, Stainless Steel Appliances, Stove, Washer, Washer - Front Loading, Water Heater, Water Heater - Tankless
- Flooring: Carpet, Ceramic Tile, Engineered Wood, Hardwood, Partially Carpeted
Rooms
Bathrooms
- Total Bathrooms: 6
- Full Bathrooms: 5
- Half Bathrooms: 1
- Upper Floor Baths: 4
- Upper - Full Baths: 4
- Main Floor Baths: 2
- Main - Full Baths: 1
- Main - 1/2 Baths: 1
Bedrooms
- Total Bedrooms: 6
- Bedrooms Upper: 5
- Bedrooms Main & Up: 1
Other Rooms
- Laundry: Has Laundry, Dryer In Unit, Upper Floor, Washer In Unit
Additional Information
- Shared Pool: Yes
- Pool: Yes
- Security/Safety: Carbon Monoxide Detector(s), Main Entrance Lock, Smoke Detector
Exterior
- Exterior Features: Gutter System
- Porch/Patio/Deck: Patio(s), Porch(es), Roof
Parking
- Garage: Yes
- Garage Spaces: 1
- Total Spaces: 1
- Parking Features: Asphalt Driveway, Paved Driveway, Private
- Parking Type: Attached Garage
- Garage Description: Built In, Garage - Front Entry, Garage Door Opener, Inside Access
Location
- County: Fairfax
- Development Name: Hollin Hall Village
- Subdivision: Hollin Hall Village
- Driving Directions: From Old Town Alexandria head south on the George Washington Pkwy. Turn right onto Wellington rd, Left on Shenandoah rd, right onto Fairfax rd, House is on the left
- Location Details: Suburban
School Information
- School District: Fairfax County Public Schools
- Elementary School: Waynewood
- Middle School: Carl Sandburg
- High School: West Potomac
Community
- Pets Allowed: Yes
- Pets: No Pet Restrictions
Heating & Cooling
- Central air: Yes
- Cooling Type: Central A/C, Ceiling Fan(s), Zoned
- Cooling Fuel: Electric
- Heating Type: Central, Forced Air
- Heating Fuel: Natural Gas
- Water Heater: Instant Hot Water, Natural Gas, Tankless
Utilities
- Sewer: Public Sewer
- Water: Public
- Utility Description: Cable TV Available, Phone Available
Structural Information
- Architectural Info: Craftsman, Farmhouse/National Folk
- Architectural Style: Craftsman, Farmhouse/National Folk
- Structure Type: Detached
- Construction: Asphalt, Batts Insulation, Cement Siding, CPVC/PVC, HardiPlank Type, Stick Built
- Foundation: Crawl Space
- Roof: Asphalt
- Walls/Ceilings: 9'+ Ceilings, High, Dry Wall
- Windows: Double Hung, Double Pane, Screens, Vinyl Clad
- Doors: Insulated
- Stories/Levels: 0
- Stories Description: Main, Upper 1, Upper 2
- Square Feet: 4,589
- Sq. Ft. Source: Estimated
- Living Area: 4,589 Sq. Ft.
- Year Built: 2024
- Year Built Source: Estimated
- Property Condition: Excellent
Additional Structures
- Other Structures: None
Lot Features
- Property View: Garden/Lawn, Street
- Lot Size (Acres): 0.26
- Lot Size (Sq. Ft.): 11,242
- Lot Size Source: Assessor
- Street/Road Desc.: Black Top, Paved
- Lot Features: Front Yard, Interior, Landscaping, Level, Rear Yard, SideYard(s)
- Zoning: 130
- Lot Description: Front Yard, Interior, Landscaping, Level, Rear Yard, SideYard(s)
- Fencing (Description): Board, Fully, Privacy, Rear, Wood
Financial Considerations
- Price Per Sq. Ft.: $348.64
- Assessment Year: 2024
- City/TownTax Freq: Annually
- County Tax: $6,624
- County Tax Freq: Annually
- Tax w/Assessment: $588,820
- Tax Amount: $6,822
- Tax Year: 2024
- Terms: Standard Sale
- Tax Total Finished Sq. Ft.: 1224
Disclosures and Reports
- Ownership: Fee Simple
- Section: 5
- Lot Number: 14
Listed by EXP Realty, LLC, Rachel Zelaya
Sold by KW United, Reagan Anderson Fox

Get Pre-Approved Today
Schools
Schools serving 7920 Fairfax Rd
School District:Fairfax County Public Schools
| Name | Grades | Distance |
|---|---|---|
Waynewood Elementary School 1205 Waynewood Boulevard, Alexandria, VA 22308 | K-6 | 1.2 mi |
Sandburg Middle School 8428 Fort Hunt Road, Alexandria, VA 22308 | 7-8 | 0.9 mi |
West Potomac High School 6500 Quander Road, Alexandria, VA 22307 | 9-12 | 2.3 mi |
Disclaimer:
School attendance boundaries provided by ATTOM Data Solutions and are for reference only. Contact the school directly to verify enrollment eligibility.
Price & Sales History for 7920 Fairfax Rd
Date
Details
Price
Change
Source
12/06/2024
Sold
$1,590,000
-0.62%
MLS
11/09/2024
Listed
$1,599,900
—
MLS
Disclaimer: Historical sales information is derived from public records provided by the county offices. Information is not guaranteed and should be independently verified.
7920 Fairfax Road, Alexandria, VA 22308 (MLS# VAFX2209824) is a Single Family property that was sold at $1,590,000 on December 06, 2024. Want to learn more about 7920 Fairfax Road? Do you have questions about finding other Single Family real estate for sale in Alexandria? You can browse all Alexandria real estate or contact a Coldwell Banker agent to request more information.