
This is a carousel with tiles that activate property listing cards. Use the previous and next buttons to navigate.
1/1
$800,000
This is a carousel with tiles that activate property listing cards. Use the previous and next buttons to navigate.
1/1
Property Description
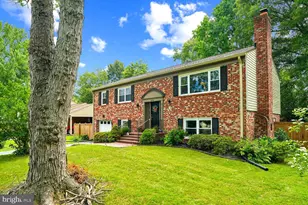
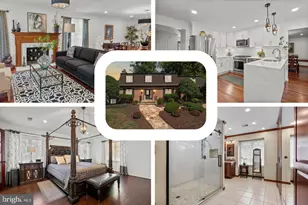
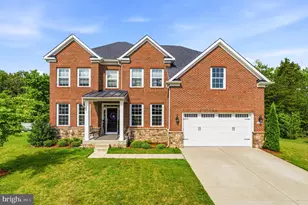
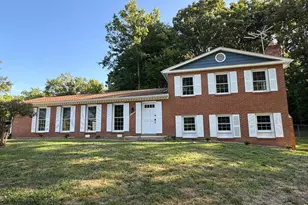
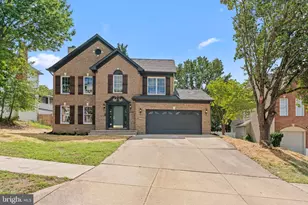
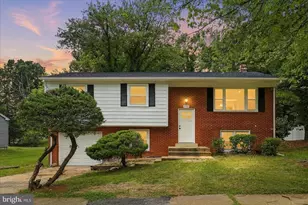
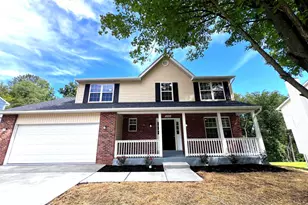
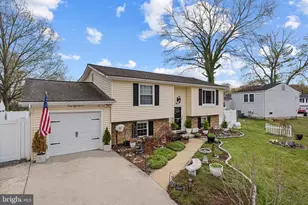
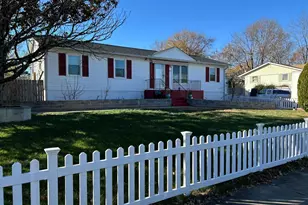
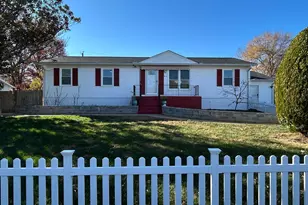
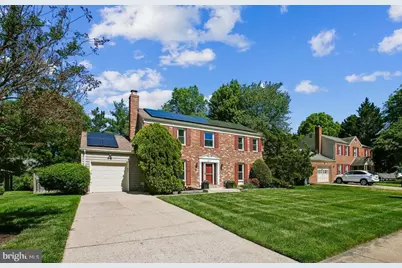
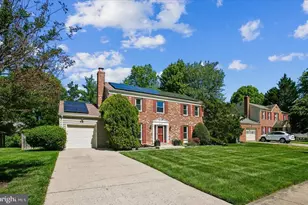
Charming, freshly updated colonial in the sought"‘after Timothy Park Community of historic Mount Vernon, offering the perfect blend of classic charm, modern comfort and everyday convenience. Set on a generous 0.31"‘acre lot, this lovely home features 4 spacious bedrooms, 2.5 beautifully updated bathrooms and a fully finished basement. Step inside to a light"‘filled interior highlighted by hardwood and tile flooring throughout the first level, along with recessed lighting that enhances the home's warm and inviting atmosphere. The gourmet kitchen offers abundant cabinetry, stainless steel appliances and opens seamlessly to the dining room with sliding glass doors leading to the spacious backyard-ideal for grilling and entertaining on the deck. The dining room also opens to an additional area with sliding glass doors to a second deck, offering flexible gathering spaces for everyday living and special occasions. The family room, conveniently located just off the kitchen, creates a cozy and comfortable hub for daily living. There is also a den/study providing a relaxing space to read by the fireplace. Upstairs you will find 4 spacious bedrooms with new flooring, an updated hall bath and the lovely primary suite that serves as a peaceful retreat featuring a spacious walk"‘in closet and a luxurious en"‘suite bathroom with heated floors! A finished basement provides endless possibilities, including entertaining, a home gym, recreation room and an additional family room. More highlights include owned solar panels, a private driveway and a one"‘car garage. Ideally located just minutes from Old Town Alexandria, Fort Belvoir, George Washington Parkway and surrounded by parks, schools, and local shops. This home offers exceptional accessibility while maintaining a peaceful neighborhood setting. This is more than a house-it's a lifestyle of comfort, convenience, and timeless appeal.
Full Property Details
Full Property Details for 8117 Cooper St
General
- Sold For: $800,000
- Taxes: $7,985 (2025)
- Status: Closed
- Type: Single Family
- Source: BrightMLSMidAtlantic
- MLS ID: VAFX2304274
- Added to Site: 53 day(s) ago
Interior
- Rooms/Areas: Dining Room, Primary Bedroom, Bedroom 2, Bedroom 3, Bedroom 4, Kitchen, Game Room, Family Room, Library, Foyer, Sun/Florida Room, Great Room, Laundry, Utility Room, Primary Bathroom, Full Bath
- Interior Features: Primary Bath(s), Breakfast Area, Ceiling Fan(s), Dining Area, Exposed Beams, Kitchen - Gourmet, Wood Floors, Wet/Dry Bar, Bathroom - Walk-In Shower, Upgraded Countertops, Walk-in Closet(s)
- Fireplace: Yes
- Number of Fireplaces: 1
- Fireplace(s): Wood
- Appliances: Dishwasher, Disposal, Dryer, Refrigerator, Washer, Stove, Built-In Microwave, Stainless Steel Appliances
- Flooring: Hardwood, Ceramic Tile, Carpet
Rooms
Bathrooms
- Total Bathrooms: 3
- Full Bathrooms: 2
- Half Bathrooms: 1
- Upper Floor Baths: 2
- Upper - Full Baths: 2
- Main Floor Baths: 1
- Main - 1/2 Baths: 1
Bedrooms
- Total Bedrooms: 4
- Bedrooms Upper: 4
Other Rooms
- Laundry: Main Floor
Exterior
- Exterior Features: Sidewalks
- Porch/Patio/Deck: Deck(s)
Parking
- Garage: Yes
- Garage Spaces: 1
- Total Spaces: 1
- Parking Type: Off Street, Attached Garage
- Garage Description: Garage - Front Entry, Garage Door Opener
Location
- County: FAIRFAX
- Subdivision: TIMOTHY PARK
- Driving Directions: George Washington Memorial Highway R on Pole Rd.L on Orville St. R on Lawerence. L on Cooper
School Information
- School District: Fairfax County Public Schools
Heating & Cooling
- Central air: Yes
- Cooling Type: Central A/C
- Cooling Fuel: Electric
- Heating Type: Forced Air, Solar - Active
- Heating Fuel: Electric
- Water Heater: Electric
Utilities
- Sewer: Public Sewer
- Water: Public
Structural Information
- Architectural Style: Colonial
- Structure Type: Detached
- Construction: Brick, Combination
- Basement: Yes
- Basement Desc.: Fully Finished
- Foundation: Block
- Stories Description: Lower 1, Main, Upper 1
- Square Feet: 3,478
- Sq. Ft. Source: Estimated
- Living Area: 3,478 Sq. Ft.
- Finished Above Grnd: 2,328 Sq. Ft.
- Finished Below Grnd: 1,150 Sq. Ft.
- Year Built: 1974
- Year Built Source: Assessor
- Property Condition: Excellent
Lot Features
- Property View: Trees/Woods
- Lot Size (Acres): 0.31
- Lot Size (Sq. Ft.): 13,387
- Lot Size Source: Assessor
- Zoning: 130
Financial Considerations
- Price Per Sq. Ft.: $341.49
- Assessment Year: 2026
- County Tax: $7,754
- County Tax Freq: Annually
- Tax w/Assessment: $694,770
- Tax Amount: $7,985
- Tax Year: 2025
- Terms: Standard Sale
- Tax Total Finished Sq. Ft.: 2328
Disclosures and Reports
- Ownership: Fee Simple
- Lot Number: 599
Get Pre-Approved Today
Schools
Schools serving 8117 Cooper St
School District:Fairfax County Public Schools
| Name | Grades | Distance |
|---|---|---|
Woodlawn Elementary School 8505 Highland Lane, Alexandria, VA 22309 | K-6 | 0.7 mi |
Whitman Middle School 2500 Parkers Lane, Alexandria, VA 22306 | 7-8 | 2.5 mi |
Mount Vernon High School 8515 Old Mount Vernon Road, Alexandria, VA 22309 | 9-12 | 1.7 mi |
Disclaimer:
School attendance boundaries provided by ATTOM Data Solutions and are for reference only. Contact the school directly to verify enrollment eligibility.
Price & Sales History for 8117 Cooper St
Date
Details
Price
Change
Source
6/25/2026
Sold
$800,000
0.63%
MLS
5/14/2026
Listed
$795,000
—
MLS
Disclaimer: Historical sales information is derived from public records provided by the county offices. Information is not guaranteed and should be independently verified.
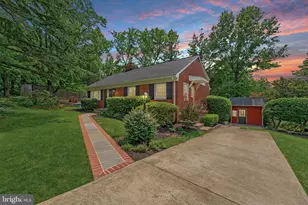
8117 Cooper Street, Alexandria, VA 22309 (MLS# VAFX2304274) is a Single Family property that was sold at $800,000 on June 25, 2026. This property was listed by Tracy Vitali from our Alexandria Office.Want to learn more about 8117 Cooper Street? Do you have questions about finding other Single Family real estate for sale in Alexandria? You can browse all Alexandria real estate or contact a Coldwell Banker agent to request more information.