No photo available
$1,100,000 Coming Soon
Property Description
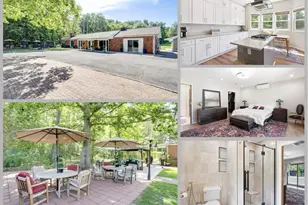
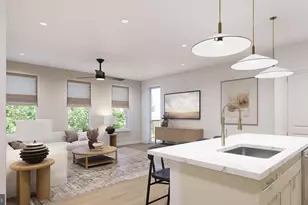
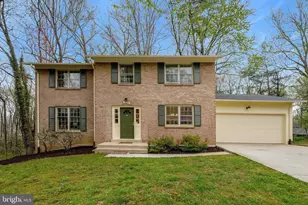
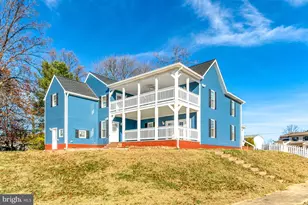
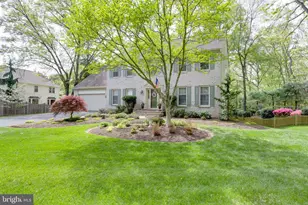
STAY TUNED FOR PICTURES! Welcome to 4003 Kloman Street, nestled in the prestigious Woodbine Estates community. This exquisite two-level colonial home offers a harmonious blend of elegance and comfort, perfect for those seeking a luxurious lifestyle, and those with multi-generational family needs. There is an in-law suite with a separate staircase off of the great room. The property is zoned top-rated schools in the county, with Woodson High School, Frost Middle School and Mantua Elementary School. The new owners will be eligible to join the highly sought after Mantua Swim and Tennis Club in the neighborhood. Additionally, the home is located minutes away from I-495, Routes 50 and 236, Old Town Fairfax, George Mason University, INOVA Fairfax Hospital, and the Mosaic District with many options for fine dining and shopping. Enjoy nearby Winterset Varsity Park, Eakin Park and Accotink Trail as part of the outdoor activities. The commute to DC and the Pentagon, via I-495 and I-395 is a breeze. Many upgrades have been completed in this beautiful home from 2016 to 2025, including but not limited to washer and dryer replacement (2016), primary bathroom renovation(2018), dual HVAC system replacement (2018), entire roof replacement (2019), exterior fence replacement (2019 and 2025), GE Stainless Steel kitchen appliance upgrade and Whirlpool range hood installation(2025), all window treatment replacement(2025), hardwood floor installation in four bedrooms (2025), and all light fixture replacement (2025). Please refer to all upgrades in the attached documents. Spanning over 3,100 square feet, this residence boasts six spacious bedrooms, oversized great room opening to the deck and private backyard, and three and a half beautifully appointed bathrooms, ensuring ample space for relaxation and entertainment. Step inside to discover an inviting open floor plan that seamlessly connects the living, dining, and kitchen areas. The heart of the home features an eat-in kitchen equipped with stainless steel appliances, making meal preparation a delight. The rich wood floors throughout add warmth and sophistication, while the dining area is perfect for hosting intimate gatherings or festive celebrations. Large windows allow natural light to flood the space, enhancing the home's inviting ambiance. Each bedroom is generously sized, with the master suite featuring a luxurious walk-in closet and an updated en-suite bathroom providing a private retreat for relaxation. The exterior features a spacious deck, and a beautifully landscaped yard with play set (installed in 2017), perfect for outdoor enjoyment. This home also includes modern conveniences such as a two-car attached garage and a circular driveway for additional easy parking. Security features, including smoke detectors and a pre- wired alarm system, provide peace of mind. Experience the exclusive lifestyle that Woodbine Estates has to offer, where luxury meets comfort in every corner of this stunning home. No HOA fees are associated with this property with only a minimal optional annual fee for block parties and events. With its excellent condition, high-end finishes and nearby amenities, this property is not just a house; it's a place to create lasting memories.
Full Property Details
Full Property Details for 4003 Kloman St
General
- Price: $1,100,000
- Taxes: $11,797 (2026)
- Status: Coming Soon
- Type: Single Family
- Source: BrightMLSMidAtlantic
- MLS ID: VAFX2314070
- Updated: 5/24/2026
- Added to Site: 4 day(s) ago
- Expected Market Date: 6/4/2026
Interior
- Interior Features: Kitchen - Eat-In, Walk-in Closet(s), Wood Floors, Floor Plan - Open, Dining Area, Ceiling Fan(s), Bathroom - Tub Shower
- Fireplace: Yes
- Number of Fireplaces: 1
- Appliances: Dishwasher, Disposal, Dryer, Energy Efficient Appliances, Exhaust Fan, Oven - Single, Refrigerator, Stainless Steel Appliances, Stove, Washer, Water Heater
- Flooring: Ceramic Tile, Solid Hardwood, Wood
Rooms
Bathrooms
- Total Bathrooms: 4
- Full Bathrooms: 3
- Half Bathrooms: 1
- Upper Floor Baths: 3
- Upper - Full Baths: 3
- Main Floor Baths: 1
- Main - 1/2 Baths: 1
Bedrooms
- Total Bedrooms: 6
- Bedrooms Upper: 6
Other Rooms
- Laundry: Has Laundry, Washer In Unit
Additional Information
- Shared Pool: Yes
- Pool: Yes
- Security/Safety: Smoke Detector, Electric Alarm
Exterior
- Exterior Features: Play Equipment, Exterior Lighting
- Porch/Patio/Deck: Patio(s), Deck(s)
Parking
- Garage: Yes
- Garage Spaces: 2
- Total Spaces: 2
- Parking Features: Circular Driveway
- Parking Type: Attached Garage, Driveway, On Street
- Garage Description: Garage Door Opener, Inside Access
Location
- County: FAIRFAX
- Subdivision: WOODBINE ESTATES
- Cross Streets: Woodbine Lane
- Driving Directions: From Little River Turnpike, turn onto Shelley Ln, Turn Left onto Woodbine Lane, Turn Left onto Kloman St.
School Information
- School District: Fairfax County Public Schools
- Elementary School: Mantua
- Middle School: Frost
- High School: Woodson
Community
- Pets Allowed: Yes
- Pets: Cats OK, Dogs OK
Heating & Cooling
- Central air: Yes
- Cooling Type: Central A/C
- Cooling Fuel: Electric
- Heating Type: Heat Pump(s)
- Heating Fuel: Electric
- Water Heater: Electric
Utilities
- Sewer: Public Sewer
- Water: Public
Structural Information
- Architectural Style: Colonial
- Structure Type: Detached
- Construction: Aluminum Siding
- Foundation: Slab
- Stories Description: Main, Upper 1
- Square Feet: 3,108
- Sq. Ft. Source: Assessor
- Living Area: 3,108 Sq. Ft.
- Finished Above Grnd: 3,108 Sq. Ft.
- Year Built: 1986
- Year Built Source: Estimated
- Property Condition: Excellent
Lot Features
- Lot Size (Acres): 0.37
- Lot Size (Sq. Ft.): 16,117
- Lot Size Source: Estimated
- Zoning: 130
- Fencing (Description): Rear, Wood
Financial Considerations
- Price Per Sq. Ft.: $353.93
- Assessment Year: 2026
- County Tax: $11,456
- County Tax Freq: Annually
- Tax w/Assessment: $1,042,330
- Tax Amount: $11,797
- Tax Year: 2026
- Tax Total Finished Sq. Ft.: 3108
Disclosures and Reports
- Ownership: Fee Simple
- Lot Number: 22
Listed by Samson Properties, Fatemeh Navab
Get Pre-Approved Today
Schools
Schools serving 4003 Kloman St
School District:Fairfax County Public Schools
| Name | Grades | Distance |
|---|---|---|
Mantua Elementary School 9107 Horner Court, Fairfax, VA 22031 | K-6 | 1.2 mi |
Frost Middle School 4101 Pickett Road, Fairfax, VA 22032 | 7-8 | 1.7 mi |
Woodson High School 9525 Main St, Fairfax, VA 22031 | 9-12 | 1.9 mi |
Disclaimer:
School attendance boundaries provided by ATTOM Data Solutions and are for reference only. Contact the school directly to verify enrollment eligibility.
Price & Sales History for 4003 Kloman St
Date
Details
Price
Change
Source
5/22/2026
Listed
$1,100,000
—
MLS
Disclaimer: Historical sales information is derived from public records provided by the county offices. Information is not guaranteed and should be independently verified.

Tax History
Tax History for 4003 Kloman St
Year
Property Taxes
Change
Tax Assessment
Change
2025
$11,797
8%
$1,020,540
8%
2024
$10,941
3%
$944,420
1%
2023
$10,595
10%
$938,850
12%
2022
$9,624
3%
$841,610
6%
2021
$9,341
1%
$795,970
2%
2020
$9,223
9%
$779,270
9%
2019
$8,425
6%
$711,890
3%
2018
$7,920
4%
$688,700
34%
2017
$7,644
5%
$515,220
-18%
2016
$7,307
7%
$630,690
3%
2015
$6,814
4%
$610,550
4%
2014
$6,536
6%
$586,990
5%
2013
$6,159
—
$556,910
—
Disclaimer: Historical tax information is derived from public records provided by the county offices. Information is not guaranteed and should be independently verified.
Estimate the Cost
Estimate the Cost for 4003 Kloman St
4003 Kloman Street, Annandale, VA 22003 (MLS# VAFX2314070) is a Single Family property with 6 bedrooms, 3 full bathrooms and 1 partial bathroom. 4003 Kloman Street is currently listed for $1,100,000 and was received on May 22, 2026. Want to learn more about 4003 Kloman Street? Do you have questions about finding other Single Family real estate for sale in Annandale? You can browse all Annandale real estate or contact a Coldwell Banker agent to request more information.