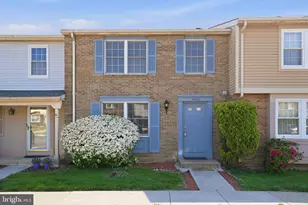
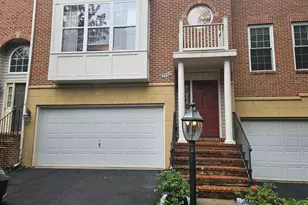
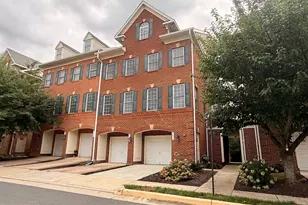
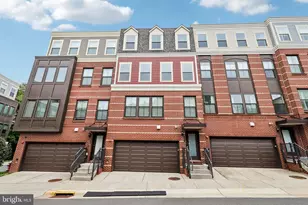
Full Property Details for 4626 Brentleigh Ct
General
- Rent: $3,100
- Status: Closed
- Type: Townhouse
- Source: BrightMLSMidAtlantic
- MLS ID: VAFX2307996
- Added to Site: 159 day(s) ago
Rental Information
- Max. Lease (Mths): 12
- Min. Lease (Mths): 12
- Rent Includes: Parking
Interior
- Number of Rooms: 10
- Rooms/Areas: Living Room, Dining Room, Primary Bedroom, Bedroom 2, Kitchen, Bedroom 1, Laundry, Recreation Room, Bathroom 1, Primary Bathroom
- Interior Features: Carpet, Dining Area, Primary Bath(s), Pantry, Recessed Lighting, Bathroom - Tub Shower, Upgraded Countertops, Wood Floors, Combination Kitchen/Dining, Floor Plan - Traditional
- Fireplace: Yes
- Number of Fireplaces: 1
- Fireplace(s): Brick
- Appliances: Built-In Microwave, Dishwasher, Disposal, Dryer - Electric, Energy Efficient Appliances, Exhaust Fan, Icemaker, Microwave, Oven/Range - Electric, Refrigerator, Stainless Steel Appliances, Stove, Water Heater, Washer
- Flooring: Carpet, Engineered Wood
Rooms
- Total Bathrooms: 4
- Full Bathrooms: 2
- Half Bathrooms: 2
- Upper Floor Baths: 2
- Upper - Full Baths: 2
- Main Floor Baths: 1
- Main - 1/2 Baths: 1
- Lower Floor Baths: 1
- Lower - 1/2 Baths: 1
- Total Bedrooms: 3
- Bedrooms Upper: 3
Additional Information
- Shared Amenities: Common Grounds, Reserved/Assigned Parking
Exterior
- Exterior Features: Street Lights
- Porch/Patio/Deck: Patio(s)
Parking
- Assigned Spaces: 2
- Parking Features: Assigned
- Parking Type: Parking Lot
Location
- County: FAIRFAX
- Subdivision: BRENTLEIGH
- Cross Streets: Little River Turnpike
- Driving Directions: From I-395, west on Little River Turnpike, L on Conwell to cross Little River Turnpike, then quick L onto access road, R onto Brentleigh Ct., R into first strip of townhouses, park in either space marked 14 in front of home.
- Direction Faces: North
School Information
- School District: Fairfax County Public Schools
- Elementary School: Columbia
- Middle School: Holmes
- High School: Annandale
Community
- Association: Yes
- Assoc. Name: BRENTLEIGH
- Assoc. Fees Include: Lawn Care Front, Trash, Snow Removal
Heating & Cooling
- Cooling Type: Heat Pump(s)
- Cooling Fuel: Electric
- Heating Type: Heat Pump(s)
- Heating Fuel: Electric
- Water Heater: Electric
Utilities
- Sewer: Public Sewer
- Water: Public
Structural Information
- Architectural Style: Federal
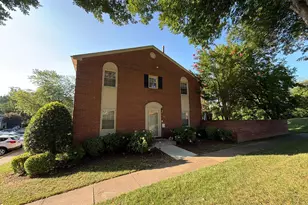
- Structure Type: Interior Row/Townhouse
- Model: Potomac
- Construction: Aluminum Siding, Brick
- Basement: Yes
- Basement Entrance: Yes
- Basement Desc.: Walkout Level, Daylight, Full, Partially Finished, Rear Entrance
- Foundation: Block
- Roof: Shingle
- Walls/Ceilings: Dry Wall
- Windows: Double Hung, Double Pane
- Doors: Sliding Glass
- Stories Description: Lower 1, Main, Upper 1
- Square Feet: 2,002
- Sq. Ft. Source: Estimated
- Living Area: 1,784 Sq. Ft.
- Finished Above Grnd: 1,342 Sq. Ft.
- Finished Below Grnd: 442 Sq. Ft.
- Year Built: 1983
- Year Built Source: Assessor
Unit Information
Lot Features
- Lot Size (Acres): 0.04
- Lot Size (Sq. Ft.): 1,540
- Lot Size Source: Assessor
- Street/Road Desc.: Black Top
- Zoning: R-8
- Fencing (Description): Rear, Wood
Financial Considerations
- Price Per Sq. Ft.: $2.31
- Application Fee: $55
- Security Deposit: $3,000
- Owner Pays: Parking Fee, Taxes - Real Estate, Trash Collection, Common Area Maintenance
- Tenant Pays: Cable TV, Electricity, Fireplace/Flue Cleaning, Gutter Cleaning, Heat, Hot Water, Insurance, Lawn/Tree/Shrub Care, Light Bulbs/Filters/Fuses/Alarm Care, Minor Interior Maintenance, Utilities - Some, Water, Sewer
Disclosures and Reports
Listed by Long & Foster Real Estate, Inc., John A Mentis
Sold by Long & Foster Real Estate, Inc., Carolina Santa Cruz