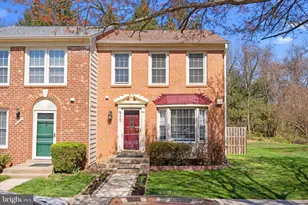
This is a carousel with tiles that activate property listing cards. Use the previous and next buttons to navigate.
1/1
$565,000
This is a carousel with tiles that activate property listing cards. Use the previous and next buttons to navigate.
1/1
Property Description
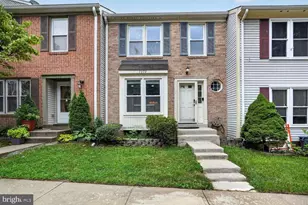
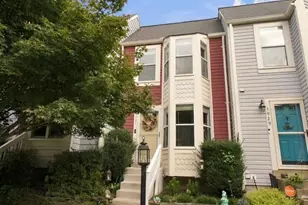
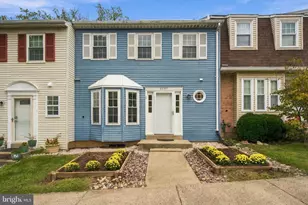
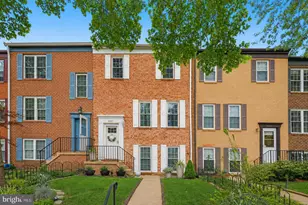
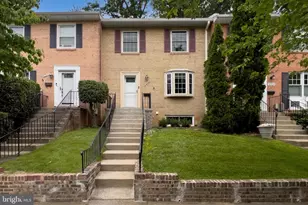
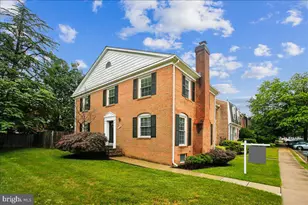
Welcome to 4918 Van Walbeek Place, a spacious three-level townhome offering three bedrooms, 2.5 baths, flexible living spaces, and a private outdoor retreat in a convenient Annandale location. New windows throughout and a recently replaced sliding glass door (2026) add to the home's comfort and appeal. The main level features bamboo flooring and a versatile layout with generous living and dining spaces. The kitchen offers ample cabinetry and counter space, stainless steel appliances, dual fuel range, tile backsplash, and a pantry. A main-level powder room adds everyday convenience. Upstairs are three bedrooms, including an exceptionally spacious primary bedroom with en suite vanity, along with two additional bedrooms and a full hall bath. The finished lower level adds valuable living space with a large recreation room featuring a brick fireplace and an updated full bath with a glass-enclosed shower. A separate unfinished utility and laundry room provides plenty of space for the home's mechanical systems while offering excellent potential for a more functional laundry area with a folding station, craft or hobby space, workshop, or additional storage. Outside, a fenced flagstone patio surrounded by mature trees and landscaping provides a private setting for relaxing or entertaining. The location adds another advantage, with convenient access to Little River Turnpike, Braddock Road, I-495 and I-395, making it easy to reach Alexandria, Arlington, Tysons, and Washington, D.C. Annandale is also served by multiple public transportation options, including Fairfax Connector and Metrobus routes with connections to area Metro stations and direct service toward the Pentagon. With three finished levels, generous room sizes, flexible storage and workspace, private outdoor space, and excellent commuter access, this home delivers the space and versatility that are increasingly hard to find in such a central Northern Virginia location.
Full Property Details
Full Property Details for 4918 Van Walbeek Pl
General
- Sold For: $565,000
- HOA FEE: $94/month
- Taxes: $6,088 (2025)
- Status: Closed
- Type: Townhouse
- Source: BrightMLSMidAtlantic
- MLS ID: VAFX2320352
- Added to Site: 49 day(s) ago
Interior
- Rooms/Areas: Living Room, Dining Room, Primary Bedroom, Bedroom 2, Bedroom 3, Kitchen, Family Room, Foyer, Laundry, Full Bath, Half Bath
- Fireplace: Yes
- Number of Fireplaces: 1
- Fireplace(s): Screen
- Appliances: Dryer, Washer, Dishwasher, Disposal, Refrigerator, Stove
- Flooring: Bamboo, Carpet
Rooms
Bathrooms
- Total Bathrooms: 3
- Full Bathrooms: 2
- Half Bathrooms: 1
- Upper Floor Baths: 1
- Upper - Full Baths: 1
- Main Floor Baths: 1
- Main - 1/2 Baths: 1
- Lower Floor Baths: 1
- Lower - Full Baths: 1
Bedrooms
- Total Bedrooms: 3
- Bedrooms Upper: 3
Exterior
- Porch/Patio/Deck: Patio(s)
Parking
- Assigned Spaces: 2
- Parking Features: Assigned
- Parking Type: Parking Lot
Location
- County: FAIRFAX
- Subdivision: SUNSET VILLAGE
- Driving Directions: Cross street to Sunset Ln
School Information
- School District: Fairfax County Public Schools
- Elementary School: Annandale Terrace
- Middle School: Poe
- High School: Annandale
Community
- Association: Yes
- Assoc. Name: SUNSET VILLAGE HOA
- Assoc. Fees Include: Lawn Care Front, Lawn Care Side, Trash
Heating & Cooling
- Central air: Yes
- Cooling Type: Central A/C
- Cooling Fuel: Electric
- Heating Type: Forced Air
- Heating Fuel: Natural Gas
- Water Heater: Natural Gas
Utilities
- Sewer: Public Sewer
- Water: Public
Structural Information
- Architectural Style: Colonial
- Structure Type: End of Row/Townhouse
- Construction: Brick, Combination
- Basement: Yes
- Basement Desc.: Daylight, Full
- Foundation: Other
- Stories Description: Lower 1, Main, Upper 1
- Square Feet: 1,805
- Sq. Ft. Source: Estimated
- Living Area: 1,655 Sq. Ft.
- Finished Above Grnd: 1,220 Sq. Ft.
- Finished Below Grnd: 435 Sq. Ft.
- Year Built: 1972
- Year Built Source: Assessor
- Property Condition: Excellent
Unit Information
Unit 1
- Bathrooms-Lower: 1
Lot Features
- Lot Size (Acres): 0.05
- Lot Size (Sq. Ft.): 2,105
- Lot Size Source: Assessor
- Zoning: 213
- Fencing (Description): Wood
Financial Considerations
- Price Per Sq. Ft.: $458.92
- Association Fee: $94
- Assoc Fee Freq.: Monthly
- Assessment Year: 2026
- City/TownTax Freq: Annually
- County Tax: $5,911
- County Tax Freq: Annually
- Tax w/Assessment: $527,780
- Tax Amount: $6,088
- Tax Year: 2025
- Terms: Standard Sale
- Tax Total Finished Sq. Ft.: 1220
Disclosures and Reports
- Ownership: Fee Simple
- Lot Number: 21
Listed by eXp Realty LLC, Mark McConnell and eXp Realty LLC, Alexandra Travis
Sold by NK Real Estate Group, LLC, Nisha Kaur
Get Pre-Approved Today
Schools
Schools serving 4918 Van Walbeek Pl
School District:Fairfax County Public Schools
| Name | Grades | Distance |
|---|---|---|
Annandale Terrace Elementary School 7604 Herald Street, Annandale, VA 22003 | PK-5 | 1.3 mi |
Poe Middle School 7000 Cindy Lane, Annandale, VA 22003 | 6-8 | 0.2 mi |
Annandale High School 4700 Medford Drive, Annandale, VA 22003 | 9-12 | 1.2 mi |
Disclaimer:
School attendance boundaries provided by ATTOM Data Solutions and are for reference only. Contact the school directly to verify enrollment eligibility.
Price & Sales History for 4918 Van Walbeek Pl
Date
Details
Price
Change
Source
10/06/2026
Sold
$565,000
0.91%
MLS
9/02/2026
Listed
$559,888
—
MLS
Disclaimer: Historical sales information is derived from public records provided by the county offices. Information is not guaranteed and should be independently verified.
4918 Van Walbeek Place, Annandale, VA 22003 (MLS# VAFX2320352) is a Townhouse property that was sold at $565,000 on October 06, 2026. Want to learn more about 4918 Van Walbeek Place? Do you have questions about finding other Townhouse real estate for sale in Annandale? You can browse all Annandale real estate or contact a Coldwell Banker agent to request more information.