This is a carousel with tiles that activate property listing cards. Use the previous and next buttons to navigate.
1/1
$3,275
This is a carousel with tiles that activate property listing cards. Use the previous and next buttons to navigate.
1/1
Property Description
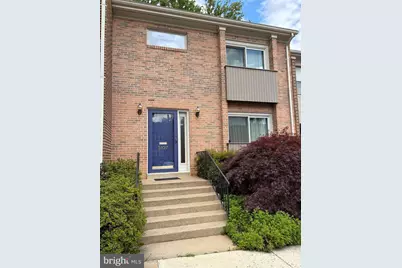
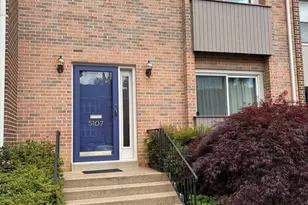
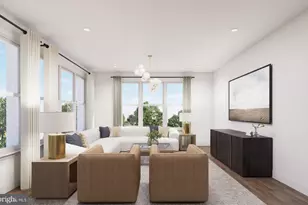
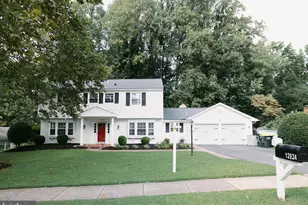
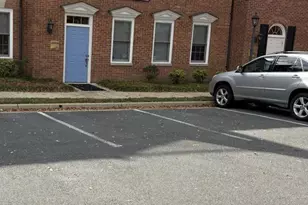
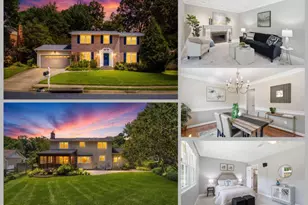
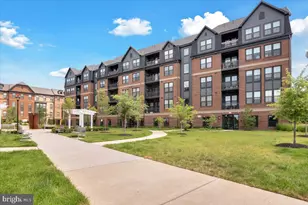
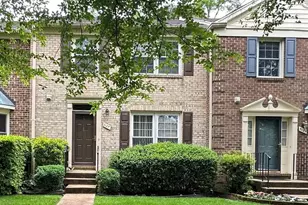
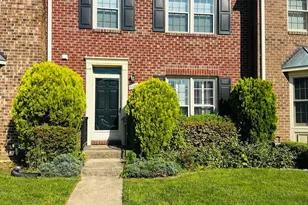
Nestled in the charming community of Park Glen Heights, this exquisite townhouse offers a unique blend of comfort and sophistication. With 1,496 square feet of thoughtfully designed living space, this residence is perfect for those seeking a luxurious lifestyle in a serene environment. Step inside to discover a beautifully finished interior that exudes warmth and elegance. The spacious top floor features three well-appointed bedrooms and two full bathrooms. The main floor boasts a large living room with beautiful wallpaper that opens up into the dining room allowing the first floor to feel both expansive and cozy. The fully finished basement provides a versatile area that can be transformed into a home office, gym, or entertainment space, catering to your every need. Enjoy the ease of off-street parking with two dedicated spaces, making coming home a breeze. The property is part of a well-maintained community, with an association that includes trash removal and access to a scenic recreation path, that leads to Audrey Moore Recreation Center. Rent includes common area maintenance, HOA fees, and trash removal, providing you with peace of mind and a hassle-free living experience. Experience the exclusive lifestyle that Park Glen Heights has to offer, where luxury meets comfort in a welcoming community. This townhouse is not just a place to live; it's a place to call home. Don't miss the opportunity to embrace a life of elegance and convenience in this stunning residence.
Full Property Details
Full Property Details for 5107 Cliffhaven Dr
General
- Rent: $3,275
- Status: Closed
- Type: Townhouse
- Source: BrightMLSMidAtlantic
- MLS ID: VAFX2328742
- Added to Site: 55 day(s) ago
Rental Information
- Max. Lease (Mths): 24
- Min. Lease (Mths): 12
- Rent Includes: Common Area Maintenance, HOA/Condo Fee, Trash Removal
Interior
- Rooms/Areas: Living Room, Dining Room, Kitchen, Den, Office
Rooms
Bathrooms
- Total Bathrooms: 4
- Full Bathrooms: 2
- Half Bathrooms: 2
- Upper Floor Baths: 2
- Upper - Full Baths: 2
- Main Floor Baths: 1
- Main - 1/2 Baths: 1
- Lower Floor Baths: 1
- Lower - 1/2 Baths: 1
Bedrooms
- Total Bedrooms: 3
- Bedrooms Upper: 3
Additional Information
- Shared Amenities: Jog/Walk Path
Parking
- Total Spaces: 2
- Parking Type: Off Street
Location
- County: FAIRFAX
- Subdivision: PARK GLEN HEIGHTS
- Driving Directions: Turn right on
School Information
- School District: Fairfax County Public Schools
Community
- Assoc. Fees Include: Trash
- Pets Allowed: Yes
- Pets: Case by Case Basis, Number Limit, Pet Addendum/Depos
Heating & Cooling
- Central air: Yes
- Cooling Type: Central A/C
- Cooling Fuel: Electric
- Heating Type: Central
- Heating Fuel: Natural Gas
- Water Heater: Natural Gas
Utilities
- Sewer: Public Septic, Public Sewer
- Water: Public
Structural Information
- Architectural Style: Colonial
- Structure Type: End of Row/Townhouse
- Construction: Other
- Basement: Yes
- Basement Desc.: Fully Finished
- Foundation: Other
- Stories Description: Lower 1, Main, Upper 1
- Square Feet: 1,496
- Sq. Ft. Source: Assessor
- Living Area: 1,496 Sq. Ft.
- Finished Above Grnd: 1,496 Sq. Ft.
- Year Built: 1972
- Year Built Source: Estimated
Unit Information
Unit 1
- Bathrooms-Lower: 1
Lot Features
- Lot Size (Acres): 0.03
- Lot Size (Sq. Ft.): 1,496
- Lot Size Source: Estimated
- Zoning: 151
Financial Considerations
- Price Per Sq. Ft.: $2.07
- Application Fee: $50
- Security Deposit: $3,500
- Tax w/Assessment: $579,190
- Tenant Pays: Utilities - All
- Tax Total Finished Sq. Ft.: 1496
Disclosures and Reports
- Ownership: Other
Listed by Keller Williams Capital Properties, Katherine Mary McCroskey
Sold by Non Subscribing Office, NON MEMBER

Schools
Schools serving 5107 Cliffhaven Dr
School District:Fairfax County Public Schools
| Name | Grades | Distance |
|---|---|---|
Wakefield Forest Elementary School 4011 Iva Lane, Fairfax, VA 22032 | K-6 | 1.7 mi |
Frost Middle School 4101 Pickett Road, Fairfax, VA 22032 | 7-8 | 2.8 mi |
Woodson High School 9525 Main St, Fairfax, VA 22031 | 9-12 | 3 mi |
Disclaimer:
School attendance boundaries provided by ATTOM Data Solutions and are for reference only. Contact the school directly to verify enrollment eligibility.
Price History for 5107 Cliffhaven Dr
Date
Details
Price
Change
Source
8/25/2026
Sold
$3,275
5.65%
MLS
8/14/2026
Price Reduced
$3,100
-7.46%
MLS
7/30/2026
Price Reduced
$3,350
-4.29%
MLS
7/23/2026
Listed
$3,500
—
MLS
Disclaimer: Historical sales information is derived from public records provided by the county offices. Information is not guaranteed and should be independently verified.
5107 Cliffhaven Drive, Annandale, VA 22003 (MLS# VAFX2328742) is a Townhouse property that was sold at $3,275 on August 25, 2026. Want to learn more about 5107 Cliffhaven Drive? Do you have questions about finding other real estate for sale or rent in Annandale? You can browse all Annandale rentals or contact a Coldwell Banker agent to request more information.