This is a carousel with tiles that activate property listing cards. Use the previous and next buttons to navigate.
1/1
$3,500
This is a carousel with tiles that activate property listing cards. Use the previous and next buttons to navigate.
1/1
Property Description
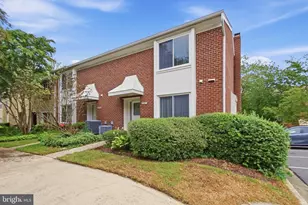
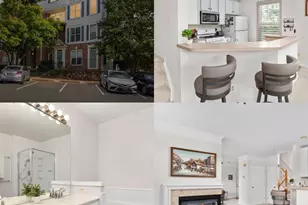
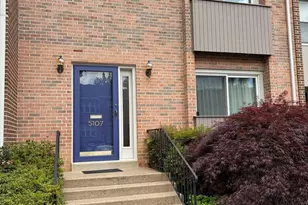
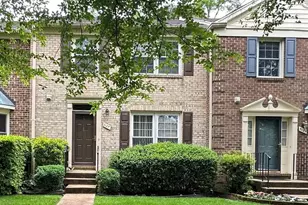
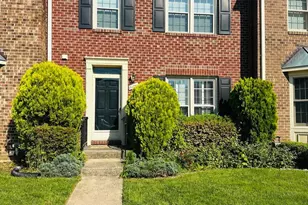
Welcome to this beautifully renovated 3-bedroom, 2 full and 2 half bath townhome in sought-after Park Glen Heights, offering approximately 2,029 sq. ft. of comfortable and stylish living space. Updated in 2022, this home features abundant natural light, elegant LVP flooring, and details throughout. The main level offers a formal dining area adjacent to the updated kitchen, complete with stainless steel appliances, gas range, built-in microwave, granite countertops and designer backsplash. The spacious family room opens to a large sliding door, creating a seamless indoor-outdoor flow. Upstairs, you'll find three generously sized bedrooms, including a primary suite with a walk-in closet and private balcony. The upper level also features updated bathrooms and two additional bedrooms sharing a full bath. The walkout lower level provides versatile space for a recreation room, office, or additional living area. Enjoy multiple outdoor spaces including a balcony, deck, and patio, along with a fully fenced, low-maintenance yard finished with concrete and stone pavers. Recent updates include: Kitchen renovation (2023), LVP flooring (2023), stainless steel appliances (2023), roof (2021), washer & dryer (2021), water heater (2021), lighting fixture and recessed lighting (2023) Conveniently located near shopping, dining, and everyday essentials. Outdoor enthusiasts will appreciate easy access to Wakefield Park, featuring sports fields, a skate park, recreation center, and seasonal farmer's market. Commuters benefit from proximity to Braddock Road, I-495 Express Lanes, Metro Bus, and major routes. School pyramid: Wakefield ES / Frost MS / Woodson HS. Hot tub conveys as-is, not for tenant use. Any use is at tenant's sole risk and responsibility. Pets considered on a case-by-case basis, with applicable pet deposit and rent upon landlord's approval.
Full Property Details
Full Property Details for 8309 Highcliffe Ct
General
- Rent: $3,500
- Status: Closed
- Type: Townhouse
- Source: BrightMLSMidAtlantic
- MLS ID: VAFX2301712
- Added to Site: 50 day(s) ago
Rental Information
- Max. Lease (Mths): 36
- Min. Lease (Mths): 24
- Rent Includes: HOA/Condo Fee, Parking, Trash Removal
Interior
- Number of Rooms: 7
- Rooms/Areas: Bedroom 2, Bedroom 3, Bedroom 1, Bathroom 1, Bathroom 2, Half Bath
- Interior Features: Attic, Bathroom - Tub Shower, Chair Railings, Walk-in Closet(s)
- Appliances: Built-In Microwave, Dishwasher, Disposal, Dryer, Oven/Range - Gas, Refrigerator, Stainless Steel Appliances, Washer, Water Heater
- Flooring: Laminate Plank
Rooms
Bathrooms
- Total Bathrooms: 4
- Full Bathrooms: 2
- Half Bathrooms: 2
- Upper Floor Baths: 2
- Upper - Full Baths: 2
- Main Floor Baths: 1
- Main - 1/2 Baths: 1
- Lower Floor Baths: 1
- Lower - 1/2 Baths: 1
Bedrooms
- Total Bedrooms: 3
- Bedrooms Upper: 3
Other Rooms
- Laundry: Basement
Exterior
- Exterior Features: Gutter System
- Porch/Patio/Deck: Balcony, Deck(s), Patio(s)
Parking
- Parking Features: Free, General Common Elements
- Parking Type: Parking Lot
Location
- County: FAIRFAX
- Subdivision: PARK GLEN HEIGHTS
- Driving Directions: GPS
School Information
- School District: Fairfax County Public Schools
- Elementary School: Wakefield Forest
- Middle School: Frost
- High School: Woodson
Community
- Association: Yes
- Assoc. Name: PARK GLEN HEIGHTS HOMEOWNERS ASSOCIATION
- Assoc. Fees Include: Common Area Maintenance, Lawn Maintenance, Snow Removal, Trash
- Pets Allowed: Yes
- Pets: Breed Restrictions, Case by Case Basis, Number Limit
Heating & Cooling
- Central air: Yes
- Cooling Type: Central A/C
- Cooling Fuel: Electric
- Heating Type: Forced Air
- Heating Fuel: Natural Gas
- Water Heater: Natural Gas
Utilities
- Sewer: Public Sewer
- Water: Public
- Utility Description: Cable TV Available, Electric Available, Natural Gas Available, Sewer Available, Water Available
Structural Information
- Architectural Style: Contemporary
- Structure Type: Interior Row/Townhouse
- Construction: Brick, Wood Siding
- Basement: Yes
- Basement Entrance: Yes
- Basement Desc.: Interior Access, Outside Entrance, Rear Entrance, Walkout Level
- Foundation: Brick/Mortar
- Roof: Architectural Shingle
- Walls/Ceilings: Dry Wall
- Windows: Double Pane
- Stories Description: Lower 1, Main, Upper 1
- Square Feet: 2,029
- Sq. Ft. Source: Estimated
- Living Area: 2,029 Sq. Ft.
- Finished Above Grnd: 1,496 Sq. Ft.
- Finished Below Grnd: 533 Sq. Ft.
- Year Built: 1972
- Year Built Source: Estimated
- Property Condition: Excellent
Unit Information
Unit 1
- Bathrooms-Lower: 1
Lot Features
- Lot Size (Acres): 0.04
- Lot Size (Sq. Ft.): 1,742
- Lot Size Source: Estimated
- Zoning: 151
- Fencing (Description): Fully
Financial Considerations
- Price Per Sq. Ft.: $2.31
- Assoc Fee Freq.: Monthly
- Application Fee: $50
- Security Deposit: $3,450
- Pet Deposit: $600
- Owner Pays: Taxes - Real Estate
- Tenant Pays: Frozen Waterpipe Damage, Gutter Cleaning, Lawn/Tree/Shrub Care, Light Bulbs/Filters/Fuses/Alarm Care, Minor Interior Maintenance, Utilities - All, Repair Deductible - 75
Disclosures and Reports
- Ownership: Other
- Inclusions: Parking
Listed by Libra Realty, LLC, Rong Ma and Libra Realty, LLC, Weiqi Wang
Sold by Non Subscribing Office, NON MEMBER

Schools
Schools serving 8309 Highcliffe Ct
School District:Fairfax County Public Schools
| Name | Grades | Distance |
|---|---|---|
Wakefield Forest Elementary School 4011 Iva Lane, Fairfax, VA 22032 | K-6 | 1.7 mi |
Frost Middle School 4101 Pickett Road, Fairfax, VA 22032 | 7-8 | 2.8 mi |
Woodson High School 9525 Main St, Fairfax, VA 22031 | 9-12 | 3.1 mi |
Disclaimer:
School attendance boundaries provided by ATTOM Data Solutions and are for reference only. Contact the school directly to verify enrollment eligibility.
Price History for 8309 Highcliffe Ct
Date
Details
Price
Change
Source
5/13/2026
Sold
$3,500
1.45%
MLS
4/09/2026
Listed
$3,450
—
MLS
Disclaimer: Historical sales information is derived from public records provided by the county offices. Information is not guaranteed and should be independently verified.
8309 Highcliffe Court, Annandale, VA 22003 (MLS# VAFX2301712) is a Townhouse property that was sold at $3,500 on May 13, 2026. Want to learn more about 8309 Highcliffe Court? Do you have questions about finding other real estate for sale or rent in Annandale? You can browse all Annandale rentals or contact a Coldwell Banker agent to request more information.