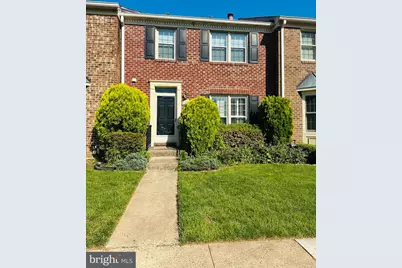
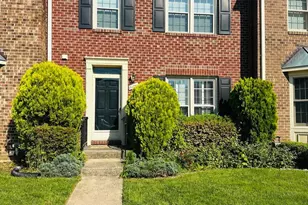
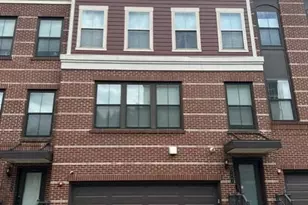
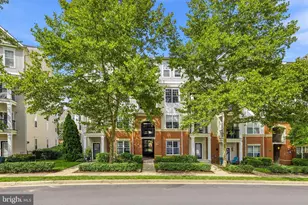
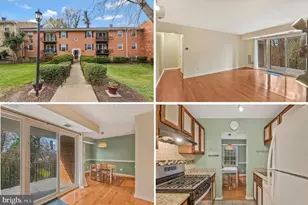
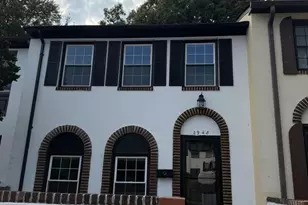
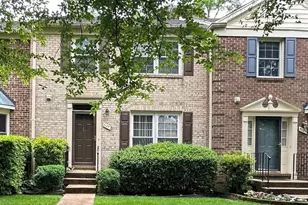
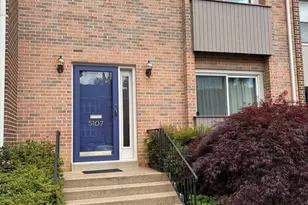
Full Property Details for 5178 Kimscott Ct
General
- Rent: $3,600
- Status: Closed
- Type: Townhouse
- Source: BrightMLSMidAtlantic
- MLS ID: VAFX2313400
- Added to Site: 110 day(s) ago
Rental Information
- Max. Lease (Mths): 36
- Min. Lease (Mths): 12
- Rent Includes: Snow Removal, Trash Removal
Interior
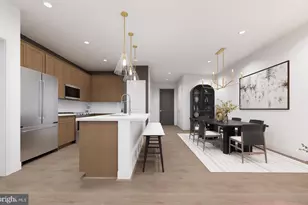
- Rooms/Areas: Living Room, Dining Room, Bedroom 2, Bedroom 3, Kitchen, Breakfast Room, Bedroom 1, Laundry, Recreation Room, Bathroom 1, Full Bath, Half Bath
- Fireplace: Yes
- Number of Fireplaces: 1
- Appliances: Built-In Microwave, Dishwasher, Disposal, Dryer, Refrigerator, Stove, Washer
Rooms
- Total Bathrooms: 4
- Full Bathrooms: 3
- Half Bathrooms: 1
- Upper Floor Baths: 2
- Upper - Full Baths: 2
- Main Floor Baths: 1
- Main - 1/2 Baths: 1
- Lower Floor Baths: 1
- Lower - Full Baths: 1
- Total Bedrooms: 3
- Bedrooms Upper: 3
Parking
- Assigned Spaces: 2
- Total Spaces: 2
- Parking Features: Assigned
- Parking Type: Parking Lot
Location
- County: FAIRFAX
- Subdivision: TOWNES OF WAKEFIELD
- Driving Directions: From I-495 take the Braddock Rd. West exit, right on Wakefield Chapel Rd., right on Stahlway Lane, right to Kimscott Ct., 5178 is on the left side of the peninsula, 2 reserved parking spaces are right in front.
School Information
- School District: Fairfax County Public Schools
- Elementary School: Wakefield Forest
- Middle School: Frost
- High School: Woodson
Heating & Cooling
- Central air: Yes
- Cooling Type: Central A/C
- Cooling Fuel: Electric
- Heating Type: Forced Air
- Heating Fuel: Natural Gas
- Water Heater: Natural Gas
Utilities
- Sewer: Public Hook/Up Avail
- Water: Public
- Utility Description: Natural Gas Available
Structural Information
- Architectural Style: Traditional
- Structure Type: Interior Row/Townhouse
- Construction: Other
- Basement: Yes
- Basement Desc.: Daylight, Full
- Foundation: Block
- Stories Description: Lower 1, Main, Upper 1
- Square Feet: 2,388
- Sq. Ft. Source: Estimated
- Living Area: 2,388 Sq. Ft.
- Finished Above Grnd: 1,596 Sq. Ft.
- Finished Below Grnd: 792 Sq. Ft.
- Year Built: 1982
- Year Built Source: Assessor
Unit Information
Lot Features
- Lot Size (Acres): 0.05
- Lot Size (Sq. Ft.): 1,980
- Lot Size Source: Assessor
- Zoning: 150
Financial Considerations
- Price Per Sq. Ft.: $2.26
- Application Fee: $60
- Security Deposit: $3,600
- Pre-Paid Lst Mth Rnt: $1
- Tenant Pays: Insurance, Utilities - All, Repair Deductible - 150
- Tax Total Finished Sq. Ft.: 1596
Disclosures and Reports
Listed by Fairfax Realty Select, Tina Alvi
Sold by Long & Foster Real Estate, Inc., Elizabeth Potemra