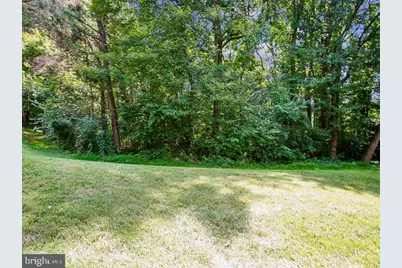
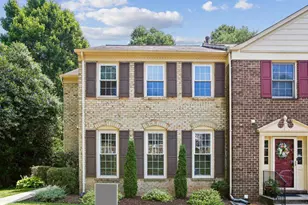
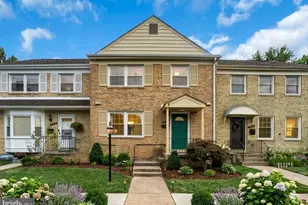
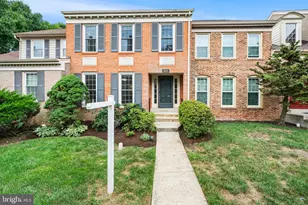
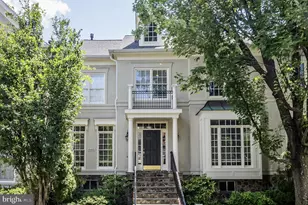
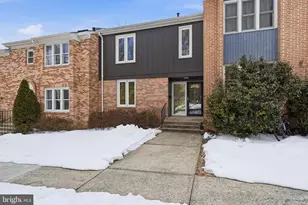
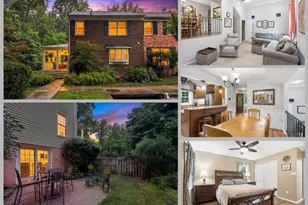
Full Property Details for 5194 Kimscott Ct
General
- Price: $685,000
- HOA FEE: $193/month
- HOA FEE FREQ.: Quarterly
- Taxes: $7,434 (2026)
- Status: Active
- Type: Townhouse
- Source: BrightMLSMidAtlantic
- MLS ID: VAFX2324660
- Updated: 7/31/2026
- Added to Site: 46 day(s) ago
Interior
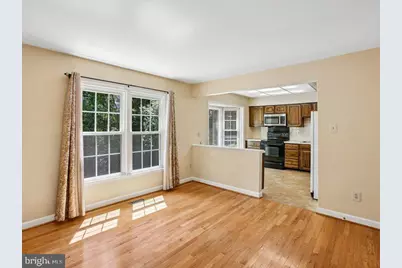
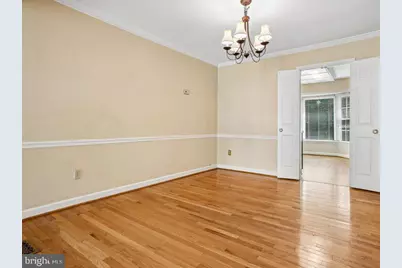
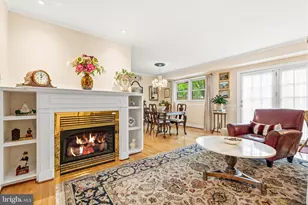
- Interior Features: Family Room Off Kitchen, Dining Area, Laundry Chute, Primary Bath(s), Window Treatments, Wood Floors, Wainscotting
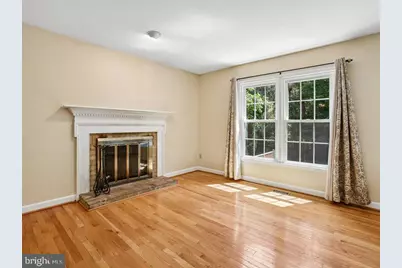
- Fireplace: Yes
- Number of Fireplaces: 1
- Fireplace(s): Equipment, Screen
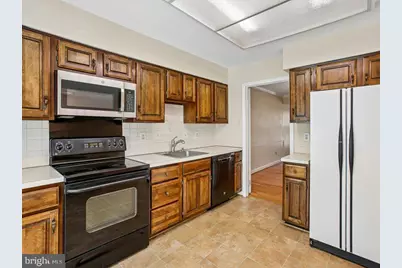
- Appliances: Dishwasher, Disposal, Dryer, Extra Refrigerator/Freezer, Exhaust Fan, Refrigerator, Stove, Washer
Rooms
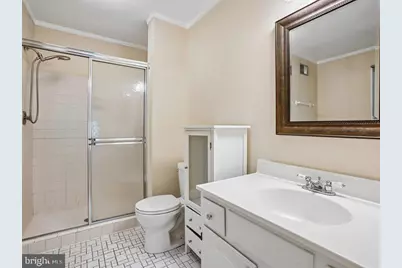
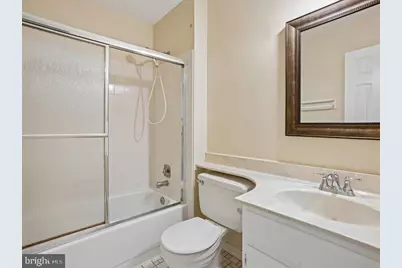
- Total Bathrooms: 4
- Full Bathrooms: 3
- Half Bathrooms: 1
- Upper Floor Baths: 2
- Upper - Full Baths: 2
- Main Floor Baths: 1
- Main - 1/2 Baths: 1
- Lower Floor Baths: 1
- Lower - Full Baths: 1
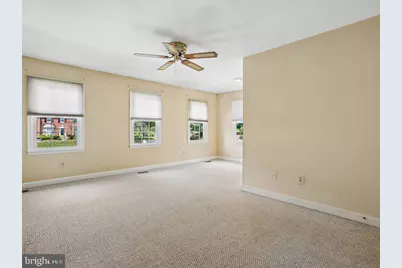
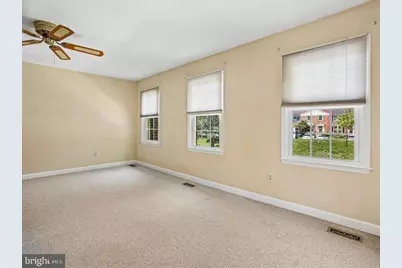
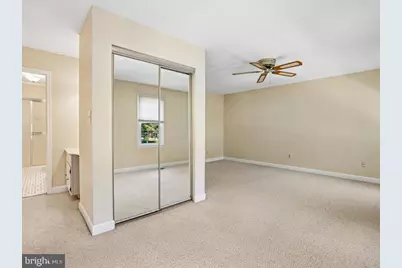
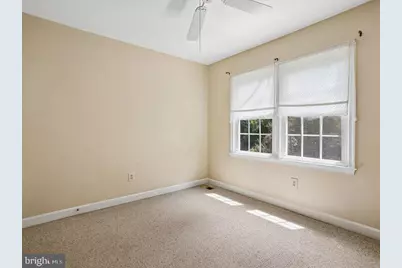
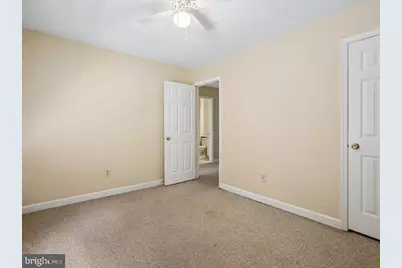
- Total Bedrooms: 3
- Bedrooms Upper: 3
Parking
Location
- County: FAIRFAX
- Subdivision: TOWNES OF WAKEFIELD
- Driving Directions: From Rt 495, west on Braddock Rd., right on Wakefield Chapel Rd., first right on Stahlway Ln., right on Kimscott Ln.
School Information
- School District: Fairfax County Public Schools
- Elementary School: Wakefield Forest
- Middle School: Frost
- High School: Woodson
Community
- Association: Yes
- Assoc. Name: TOWNES OF WAKEFIELD
- Pets Allowed: Yes
- Pets: No Pet Restrictions
Heating & Cooling
- Central air: Yes
- Cooling Type: Central A/C
- Cooling Fuel: Electric
- Heating Type: Central
- Heating Fuel: Natural Gas
- Water Heater: Electric
Utilities
- Sewer: Public Sewer
- Water: Public
Structural Information
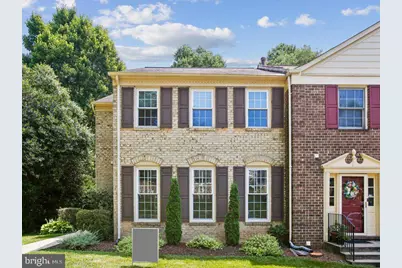
- Architectural Style: Colonial
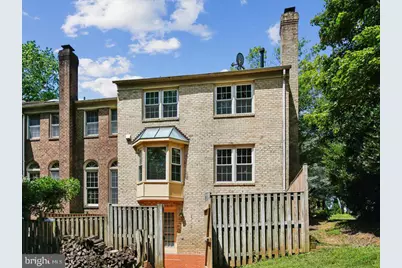
- Structure Type: End of Row/Townhouse
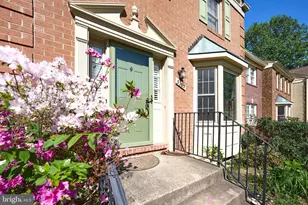
- Construction: Brick
- Basement: Yes
- Basement Entrance: Yes
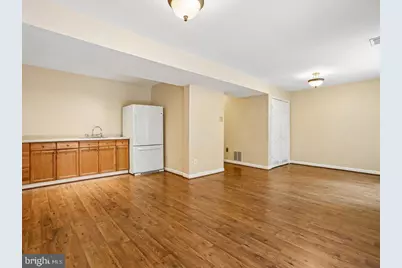
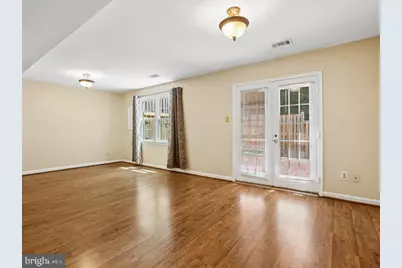
- Basement Desc.: Outside Entrance, Rear Entrance, Daylight, Full, Fully Finished, Walkout Level
- Foundation: Brick/Mortar
- Stories Description: Lower 1, Main, Upper 1
- Square Feet: 2,805
- Sq. Ft. Source: Estimated
- Living Area: 2,805 Sq. Ft.
- Finished Above Grnd: 2,805 Sq. Ft.
- Year Built: 1981
- Year Built Source: Estimated
Unit Information
Financial Considerations
- Price Per Sq. Ft.: $244.21
- Association Fee: $580
- Assoc Fee Freq.: Quarterly
- Tax Amount: $7,434
- Tax Year: 2026
Disclosures and Reports
Listed by P.R.N. Real Estate, Inc., Gene C Pettit and P.R.N. Real Estate, Inc., Ronald c Pettit