This is a carousel with tiles that activate property listing cards. Use the previous and next buttons to navigate.
1/1
$5,000 Just Listed
This is a carousel with tiles that activate property listing cards. Use the previous and next buttons to navigate.
1/1
Property Description
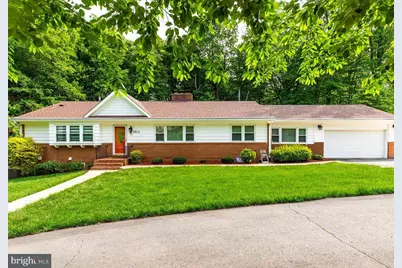
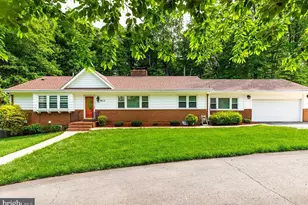
Beautifully updated and well-maintained 4 BR, 4 BA rambler situated on a private, 0.72-acre lot in a quiet Annandale community tucked behind Indian Run creek. With approximately 2,700 square feet, 4 bedrooms, and 4 full bathrooms, this home offers spacious living areas, a large fenced backyard, and convenient access to major commuter routes. The main level features a cozy living room with a fireplace, three bright bedrooms, and two full bathrooms. The renovated kitchen includes granite countertops, stainless steel appliances, oven range and a wall oven and large breakfast area overlooking large backyard. Just beyond the kitchen, the spacious family room and open dining area provide plenty of room for everyday living and entertaining. 2 car garage with electric vehicle charger and expansive driveway will accommodate many vehicles. The lower level offers a large recreation room, an additional bedroom, and two full bathrooms, providing flexible space for guests, work, or relaxation. Walkout lower level gives additional access to fully fenced backyard with shed. Outside, enjoy a fully fenced backyard surrounded by mature trees, with a stream nearby. The large deck and patio are ideal for grilling, outdoor dining, and gatherings, while the expansive lawn offers plenty of room to enjoy the outdoors. A circular driveway adds convenience and ample parking. The home is located in a quiet, established neighborhood with community events and opportunities to connect with neighbors. George Mason Regional Library is nearby, along with shopping, restaurants, and convenient access to I-395 and I-495 for commuting throughout Northern Virginia and the greater Washington, DC area. Contact Cynthia Weiss for rental details, availability, and to schedule a showing.
Full Property Details
Full Property Details for 6912 Cherry Ln
General
- Rent: $5,000
- Status: Active
- Type: Single Family
- Source: BrightMLSMidAtlantic
- MLS ID: VAFX2347664
- Updated: 10/31/2026
- Added to Site: 1 day(s) ago
Rental Information
- Max. Lease (Mths): 24
- Min. Lease (Mths): 12
Interior
- Interior Features: Ceiling Fan(s), Entry Level Bedroom, Recessed Lighting, Window Treatments, Wood Floors
- Fireplace: Yes
- Number of Fireplaces: 2
- Fireplace(s): Fireplace - Glass Doors, Gas/Propane
- Appliances: Built-In Range, Dishwasher, Disposal, Dryer, Refrigerator, Stainless Steel Appliances, Washer, Microwave, Oven - Wall
- Flooring: Hardwood
Rooms
Bathrooms
- Total Bathrooms: 4
- Full Bathrooms: 4
- Main Floor Baths: 2
- Main - Full Baths: 2
- Lower Floor Baths: 2
- Lower - Full Baths: 2
Bedrooms
- Total Bedrooms: 4
- Bedrooms Lower: 1
- Bedrooms Main & Up: 3
Other Rooms
- Laundry: Basement, Has Laundry
Parking
- Garage: Yes
- Garage Spaces: 2
- Total Spaces: 6
- Parking Features: Circular Driveway, Electric Vehicle Charging Station(s)
- Parking Type: Attached Garage, Driveway
- Garage Description: Built In, Garage - Front Entry, Garage Door Opener
Location
- County: FAIRFAX
- Subdivision: MC ADAMS HILLBROOK
- Driving Directions: Use Google Maps
School Information
- School District: Fairfax County Public Schools
Community
- Pets Allowed: Yes
- Pets: Dogs OK, Case by Case Basis
Heating & Cooling
- Central air: Yes
- Cooling Type: Central A/C
- Cooling Fuel: Electric
- Heating Type: 90% Forced Air
- Heating Fuel: Natural Gas
- Water Heater: Natural Gas
Utilities
- Sewer: Public Sewer
- Water: Public
Structural Information
- Architectural Style: Ranch/Rambler
- Structure Type: Detached
- Construction: Brick, Aluminum Siding
- Basement: Yes
- Basement Desc.: Daylight, Full, Fully Finished, Walkout Level
- Foundation: Concrete Perimeter
- Roof: Architectural Shingle
- Stories Description: Lower 1, Main
- Square Feet: 2,704
- Sq. Ft. Source: Estimated
- Living Area: 2,704 Sq. Ft.
- Finished Above Grnd: 1,864 Sq. Ft.
- Finished Below Grnd: 840 Sq. Ft.
- Year Built: 1959
- Year Built Source: Estimated
- Property Condition: Excellent
Unit Information
Unit 1
- Bathrooms-Lower: 2
- Bedrooms-Lower: 1
Additional Structures
- Other Structures: Shed
Lot Features
- Lot Size (Acres): 0.72
- Lot Size (Sq. Ft.): 31,320
- Lot Size Source: Estimated
- Zoning: RESIDENTIAL
Water Features
- Water Front Type: Creek/Stream
- Water Front Name: Indian Run
Financial Considerations
- Price Per Sq. Ft.: $2.68
- Application Fee: $50
- Security Deposit: $5,000
- Tenant Pays: Utilities - All, Repair Deductible - 200
Disclosures and Reports
- Ownership: Other
Listed by Century 21 Redwood Realty, Cynthia Weiss
Schools
Schools serving 6912 Cherry Ln
School District:Fairfax County Public Schools
| Name | Grades | Distance |
|---|---|---|
Columbia Elementary School 6720 Alpine Drive, Annandale, VA 22003 | PK-5 | 0.5 mi |
Poe Middle School 7000 Cindy Lane, Annandale, VA 22003 | 6-8 | 0.4 mi |
Annandale High School 4700 Medford Drive, Annandale, VA 22003 | 9-12 | 1.4 mi |
Disclaimer:
School attendance boundaries provided by ATTOM Data Solutions and are for reference only. Contact the school directly to verify enrollment eligibility.
Price History for 6912 Cherry Ln
Date
Details
Price
Change
Source
10/31/2026
Listed
$5,000
—
MLS
Disclaimer: Historical sales information is derived from public records provided by the county offices. Information is not guaranteed and should be independently verified.
6912 Cherry Lane, Annandale, VA 22003 (MLS# VAFX2347664) is a Single Family property with 4 bedrooms and 4 full bathrooms. 6912 Cherry Lane is currently listed for rent at $5,000 and was received on October 31, 2026. Want to learn more about 6912 Cherry Lane? Do you have questions about finding other real estate for sale or rent in Annandale? You can browse all Annandale rentals or contact a Coldwell Banker agent to request more information.