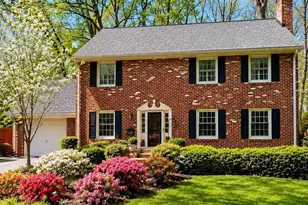
Full Property Details for 7041 Cindy Ln
General
- Sold For: $850,000
- Taxes: $9,685 (2025)
- Status: Closed
- Type: Single Family
- Source: BrightMLSMidAtlantic
- MLS ID: VAFX2314150
- Added to Site: 133 day(s) ago
Interior
- Rooms/Areas: Living Room, Dining Room, Primary Bedroom, Bedroom 2, Bedroom 3, Kitchen, Foyer, Laundry, Storage Room, Utility Room
- Interior Features: Bathroom - Stall Shower, Breakfast Area, Dining Area, Entry Level Bedroom, Kitchen - Country, Kitchen - Eat-In, Kitchen - Table Space, Primary Bath(s), Walk-in Closet(s), Window Treatments, Wood Floors, Other, Floor Plan - Traditional, Formal/Separate Dining Room, Kitchen - Gourmet, Pantry, Recessed Lighting, Attic, Ceiling Fan(s), Crown Moldings, Upgraded Countertops
- Fireplace: Yes
- Number of Fireplaces: 2
- Fireplace(s): Mantel(s), Other
- Appliances: Built-In Microwave, Dishwasher, Disposal, Dryer, Icemaker, Refrigerator, Washer, Water Heater
- Flooring: Solid Hardwood, Tile/Brick
Rooms
- Total Bathrooms: 2
- Full Bathrooms: 2
- Main Floor Baths: 2
- Main - Full Baths: 2
- Total Bedrooms: 3
- Bedrooms Main & Up: 3
- Laundry: Basement, Dryer In Unit, Washer In Unit
Exterior
- Exterior Features: Exterior Lighting, Gutter System, Sidewalks, Street Lights, Other
- Porch/Patio/Deck: Deck(s), Porch(es)
Parking
- Garage: Yes
- Garage Spaces: 2
- Total Spaces: 6
- Parking Features: Concrete Driveway, Paved Driveway, Private, Lighted Parking
- Parking Type: Driveway, Attached Garage
- Garage Description: Garage - Side Entry, Garage Door Opener, Inside Access, Oversized
Location
- County: FAIRFAX
- Subdivision: FONTAINEBLEAU ESTATES
- Cross Streets: Backlick
- Driving Directions: SEE GPS
- Location Details: Corner Lot/Unit
School Information
- School District: Fairfax County Public Schools
Heating & Cooling
- Central air: Yes
- Cooling Type: Central A/C
- Cooling Fuel: Electric
- Heating Type: Forced Air
- Heating Fuel: Natural Gas
- Water Heater: Natural Gas
Utilities
- Sewer: Public Sewer
- Water: Public
- Utility Description: Cable TV Available, Electric Available, Natural Gas Available, Phone Available, Sewer Available, Under Ground
Structural Information
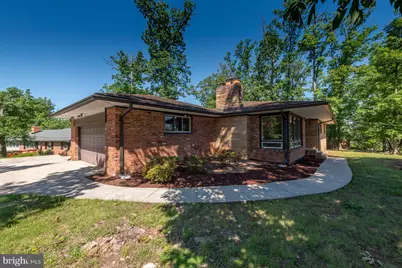
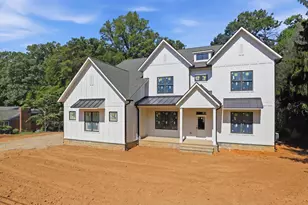
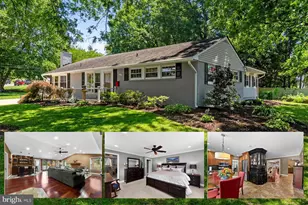
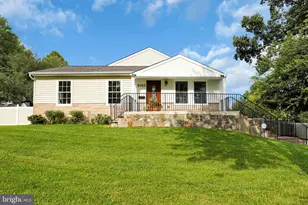
- Architectural Style: Ranch/Rambler, Contemporary
- Structure Type: Detached
- Construction: Brick, Combination, Concrete, Glass, Stick Built, Stone
- Basement: Yes
- Basement Desc.: Connecting Stairway, Drain, Full, Heated, Interior Access, Poured Concrete, Rough Bath Plumb, Space For Rooms, Unfinished, Workshop, Other
- Foundation: Block, Slab
- Roof: Shingle, Architectural Shingle
- Walls/Ceilings: Dry Wall
- Windows: Casement, Double Hung, Insulated, Screens, Sliding, Storm, Vinyl Clad
- Doors: Insulated, Six Panel, Sliding Glass, Storm
- Stories Description: Main
- Square Feet: 1,828
- Sq. Ft. Source: Assessor
- Living Area: 1,828 Sq. Ft.
- Finished Above Grnd: 1,828 Sq. Ft.
- Year Built: 1959
- Year Built Source: Assessor
- Property Condition: Excellent, Very Good
Lot Features
- Property View: Garden/Lawn, Panoramic, Street, Trees/Woods
- Lot Size (Acres): 0.61
- Lot Size (Sq. Ft.): 26,732
- Lot Size Source: Assessor
- Zoning: 120
- Lot Description: Backs to Trees, Corner, Front Yard, Landscaping, No Thru Street, Partly Wooded, Private, Rear Yard, SideYard(s), Trees/Wooded, Unrestricted
- Fencing (Description): Partially
Financial Considerations
- Price Per Sq. Ft.: $464.99
- Assessment Year: 2026
- County Tax: $8,670
- County Tax Freq: Annually
- Tax w/Assessment: $797,340
- Tax Amount: $9,685
- Tax Year: 2025
- Terms: Standard Sale
- Tax Total Finished Sq. Ft.: 1828
Disclosures and Reports
- Ownership: Fee Simple
- Section: 2
- Lot Number: 11
Listed by Long & Foster Real Estate, Inc., Jacqueline Hitchcock
Sold by KW Metro Center, Julio Velasquez